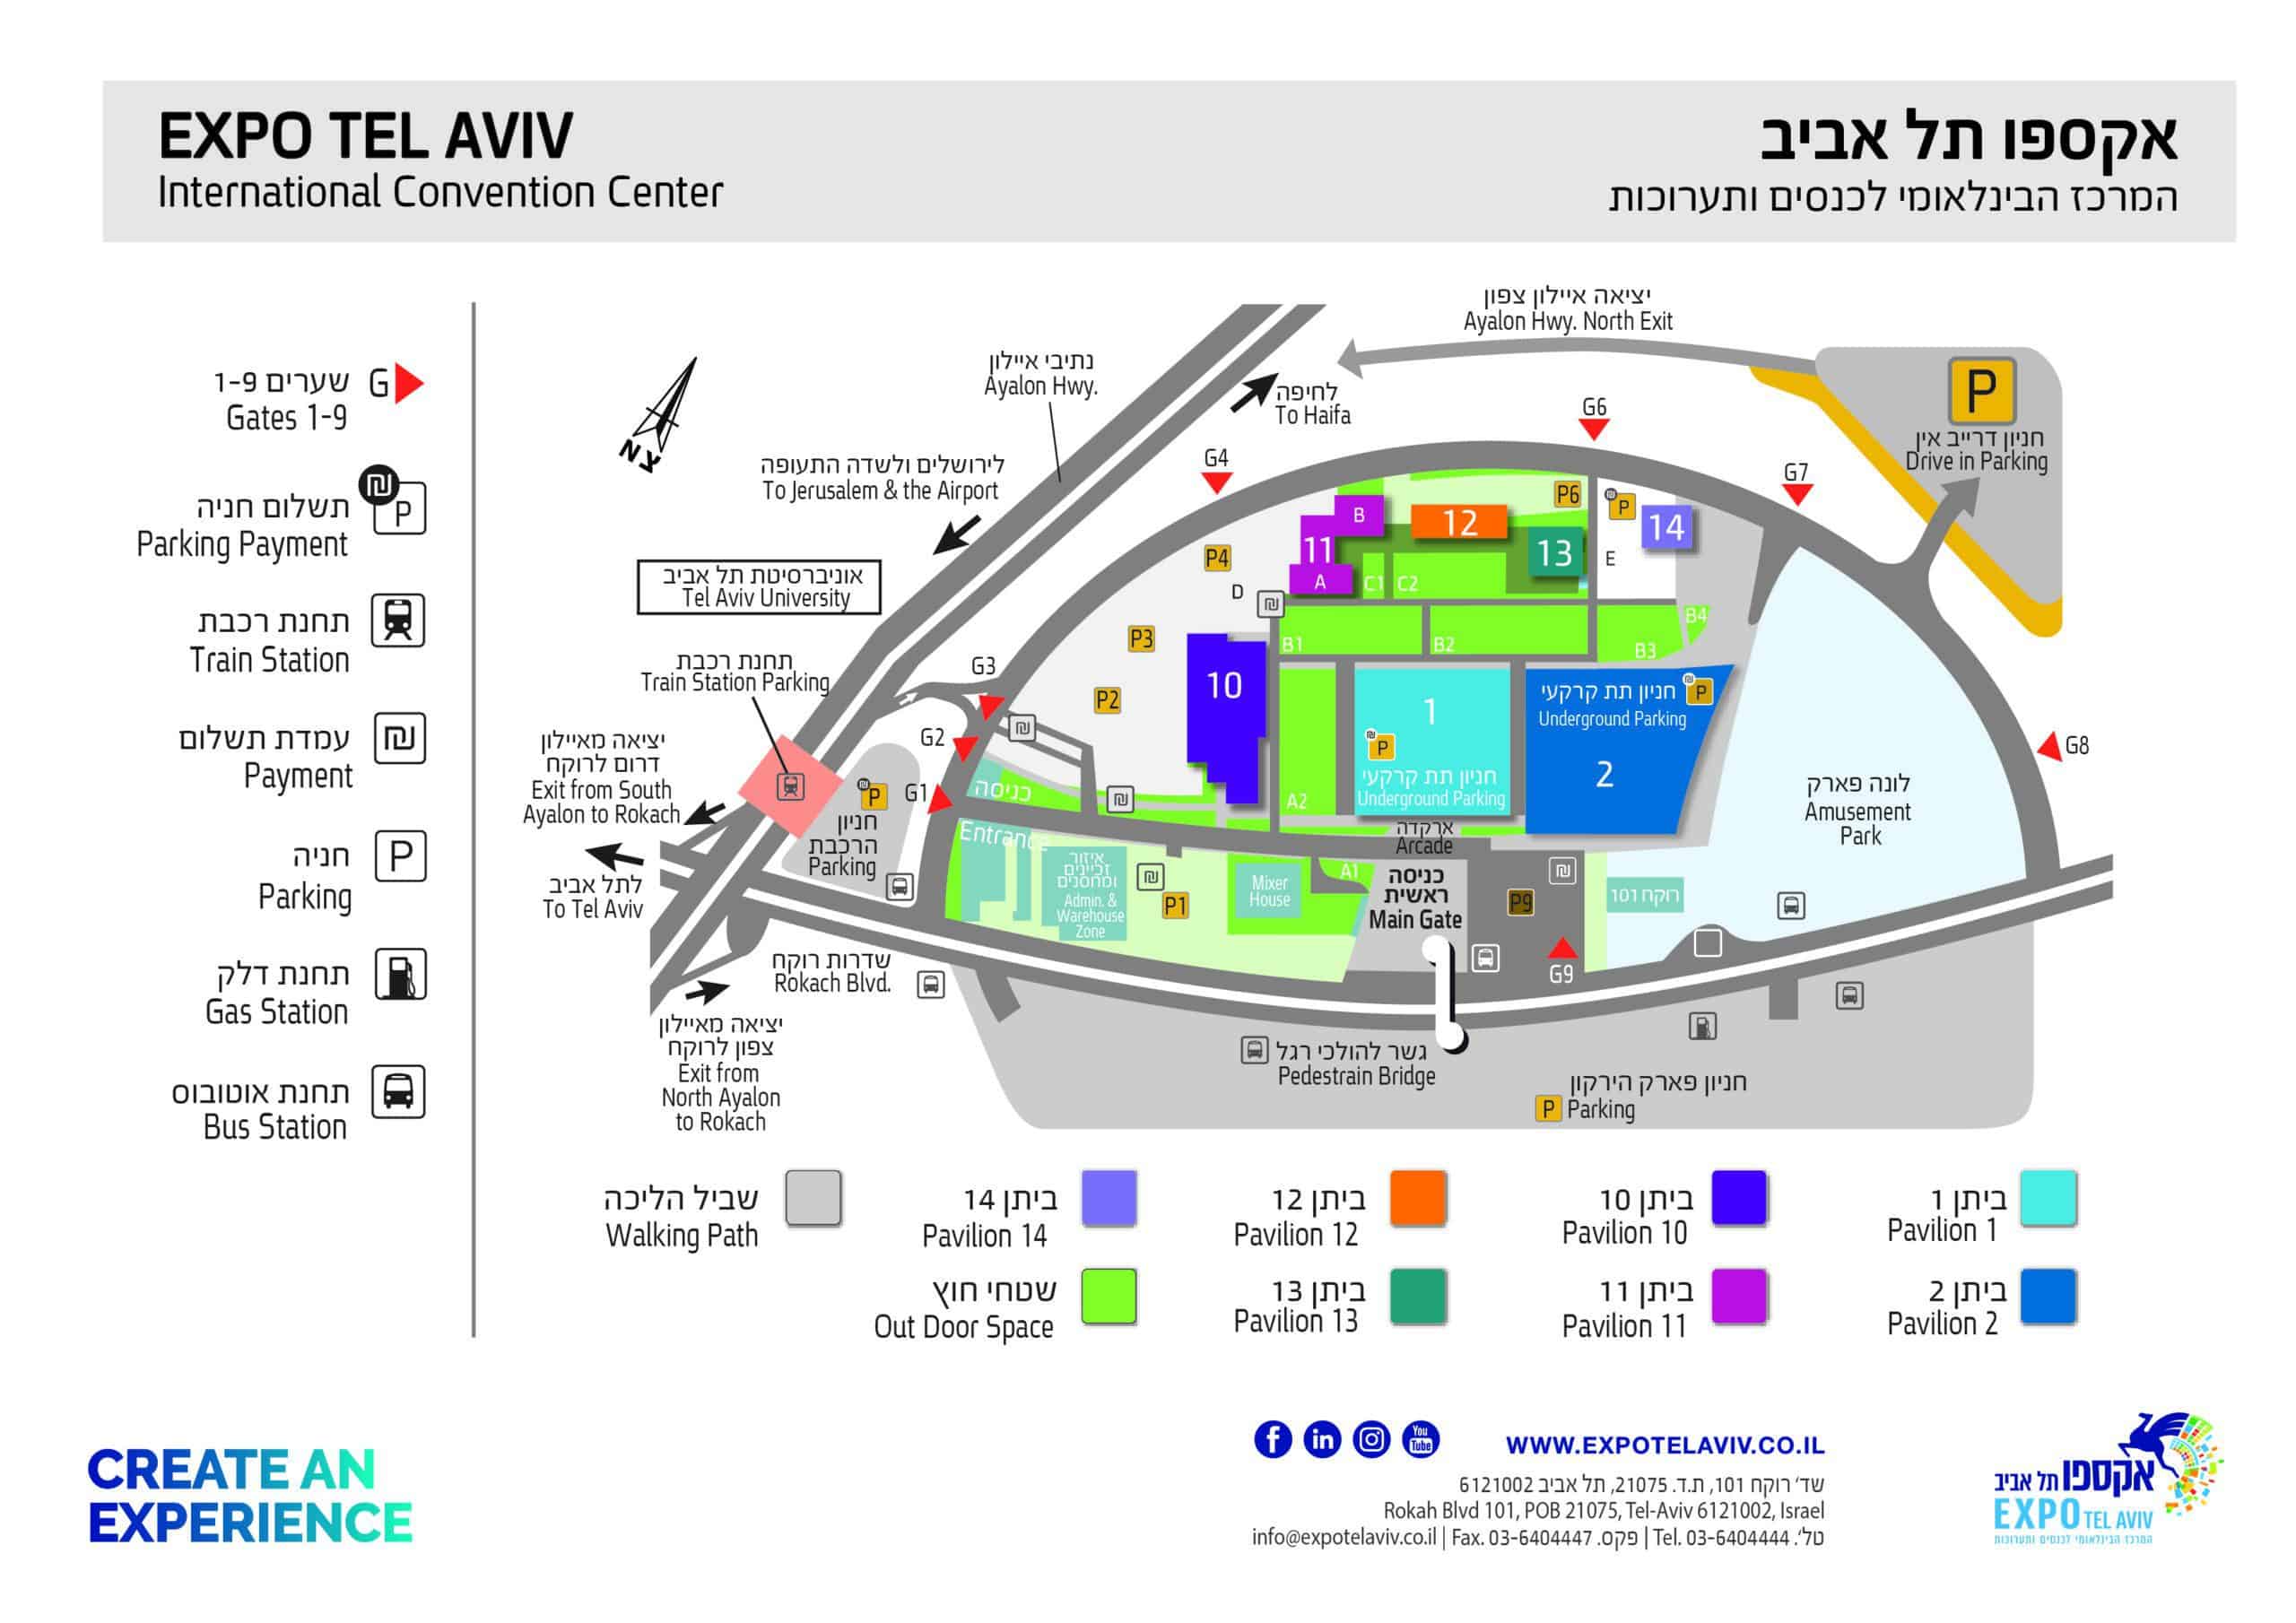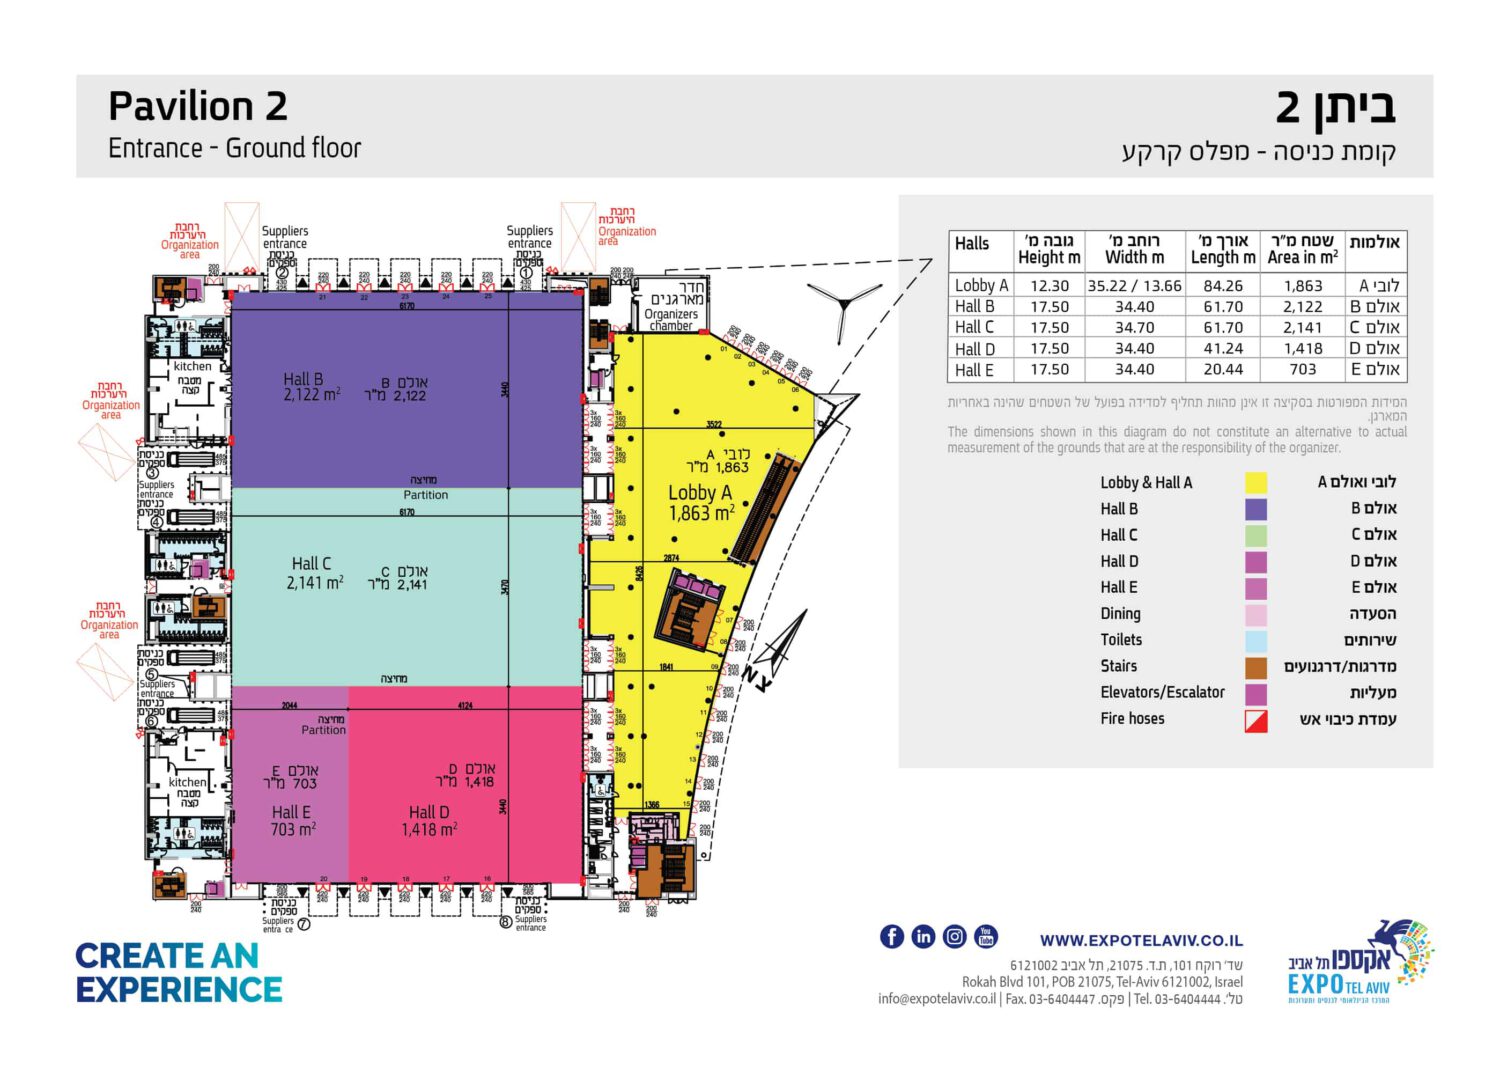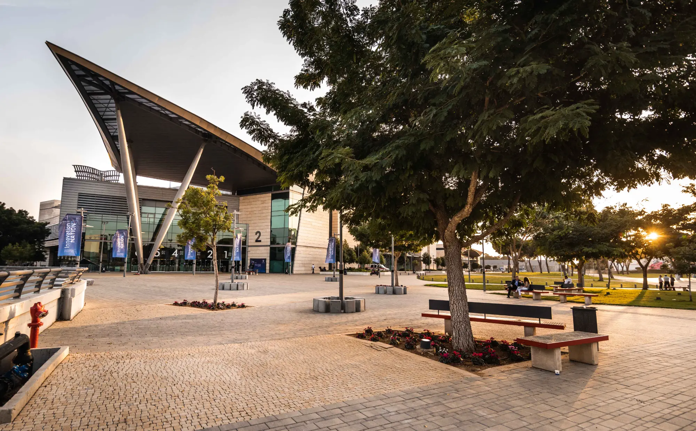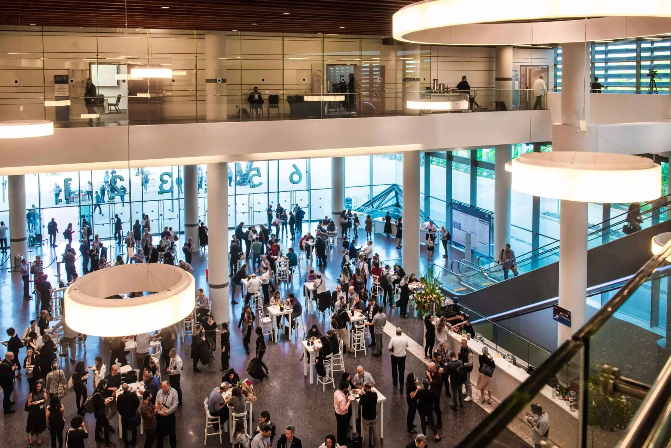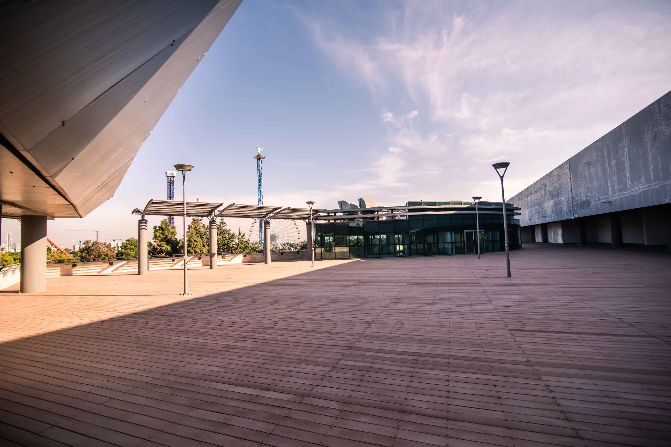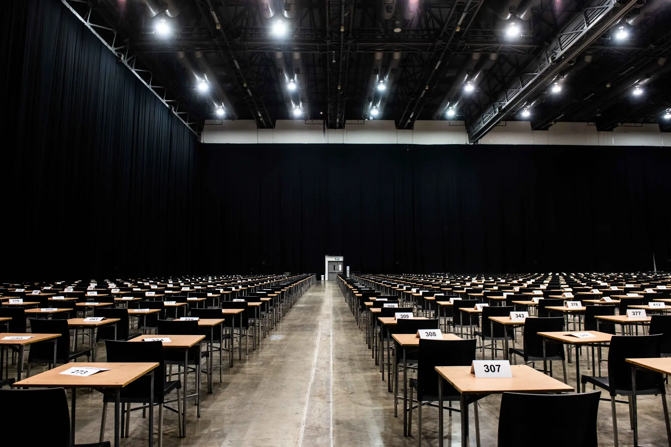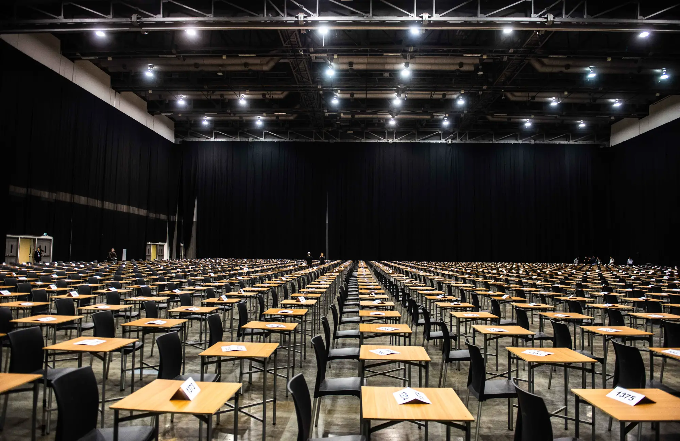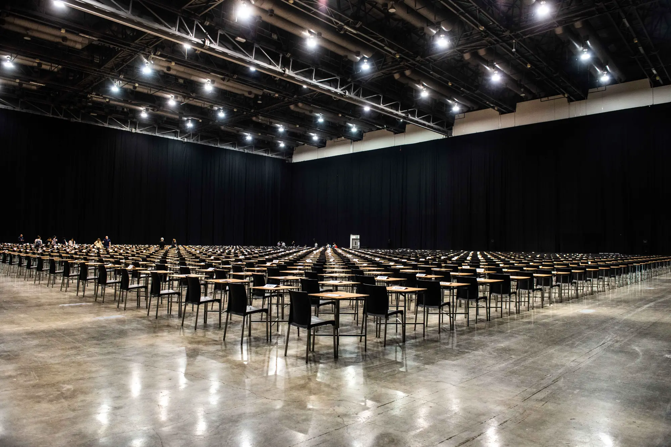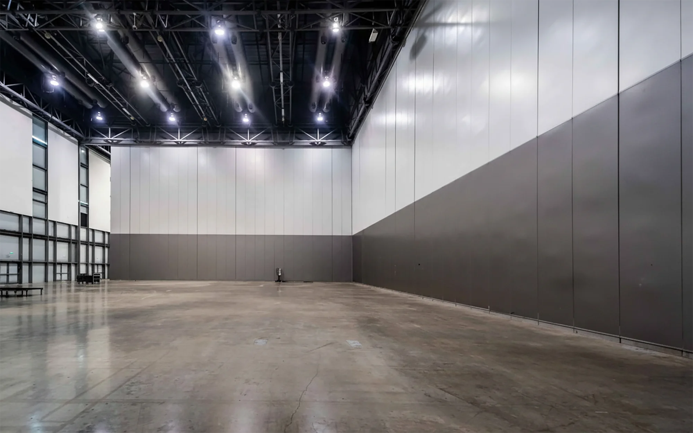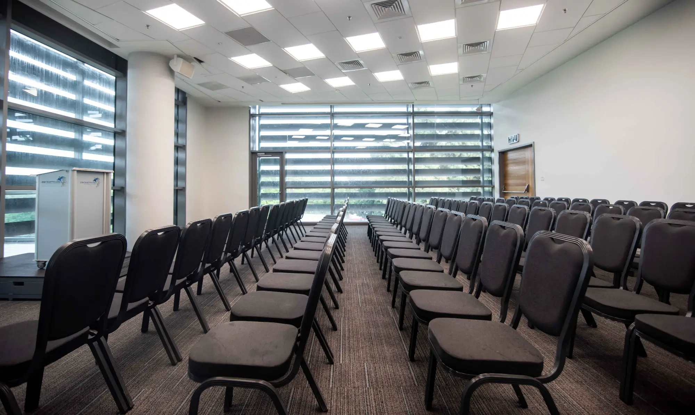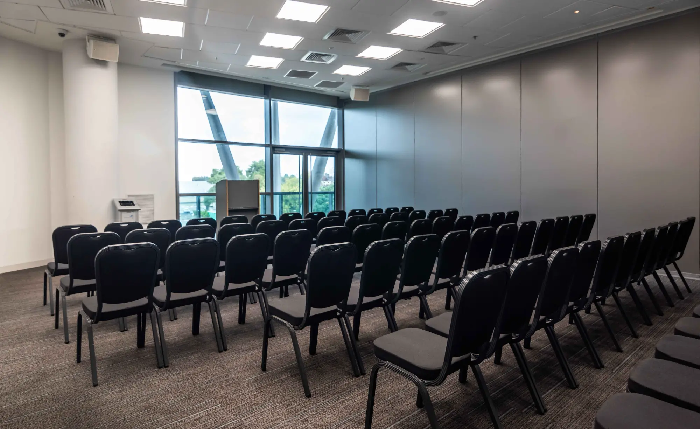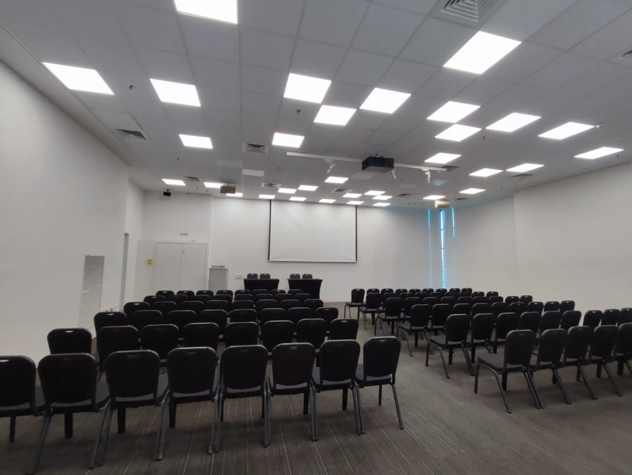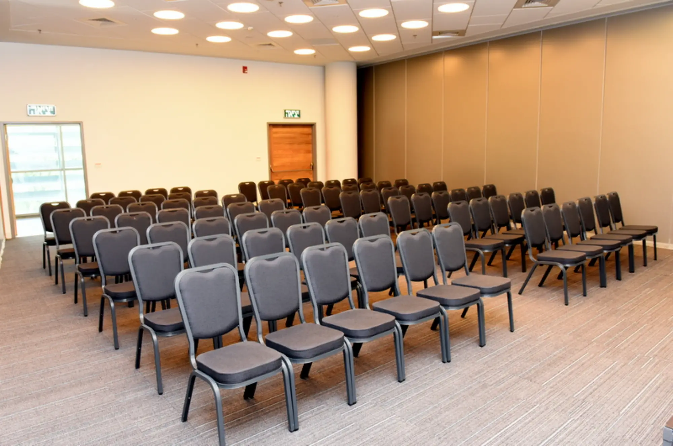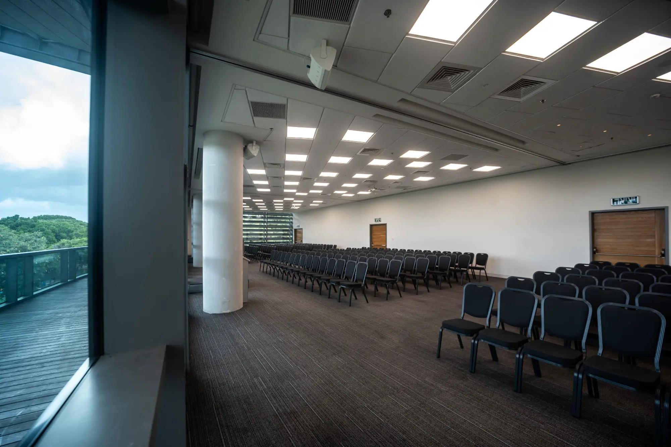

The plenary hall is smart and versatile, at a standard never seen before in Israel, and allows you to make any dream come true.
The hall can be smartly divided into up to 4 halls, using 17.5 meter-high unique acoustic partitions, allowing multiple events to be held simultaneously,
without interruption.
The logistics in the hall are very convenient for suppliers, even at large-scale and complex events.
The plenary can host events at an extremely large-scale, grandstand shows that offer excellent sightlines from anywhere in the pavilion, interactive exhibitions, exhibitions requiring advanced logistics and technology,
mega-events, circuses, mass exams and boutique events that require highly sophisticated technical specifications.