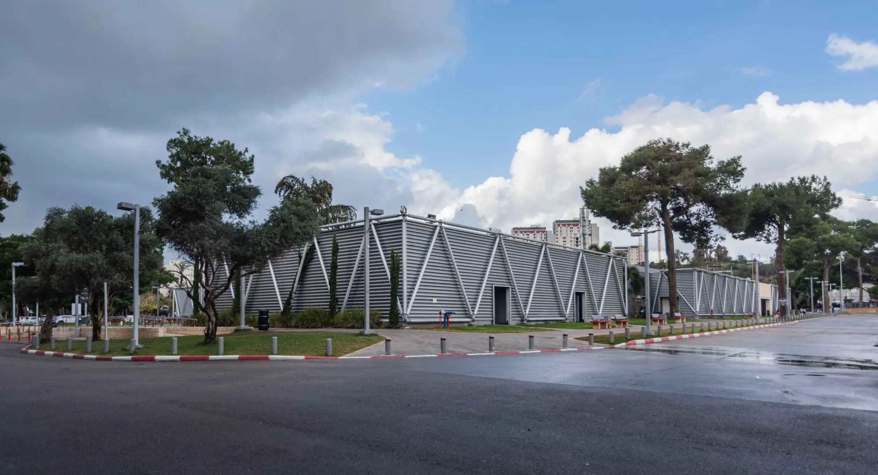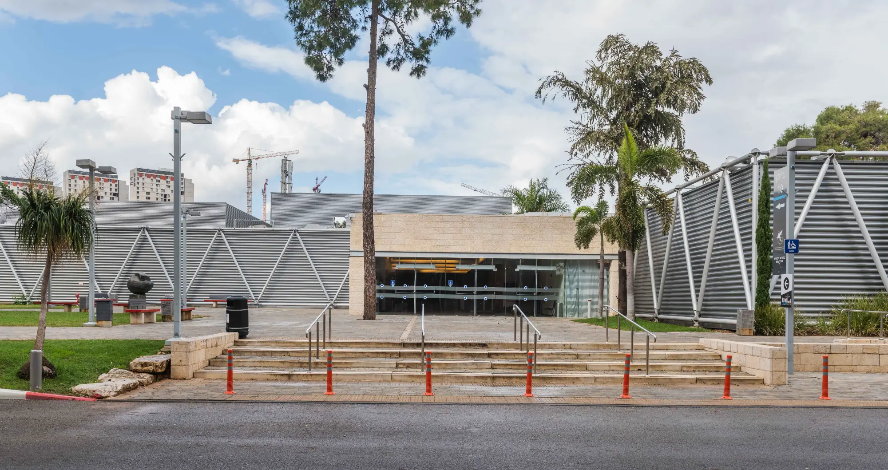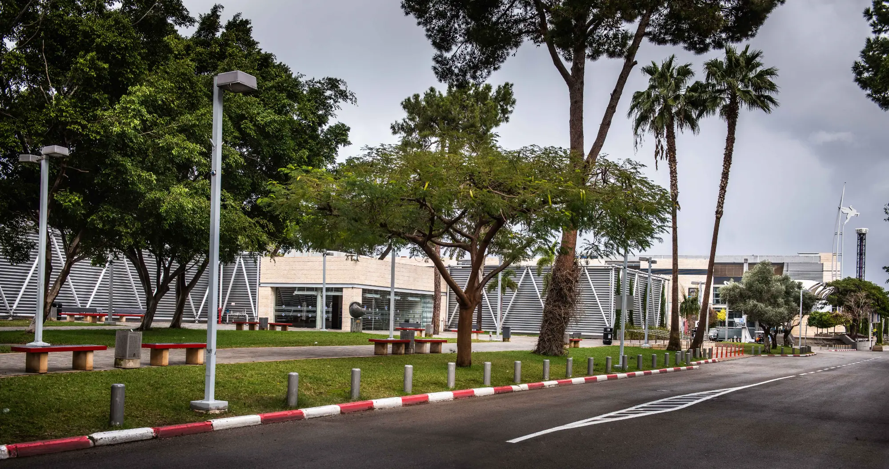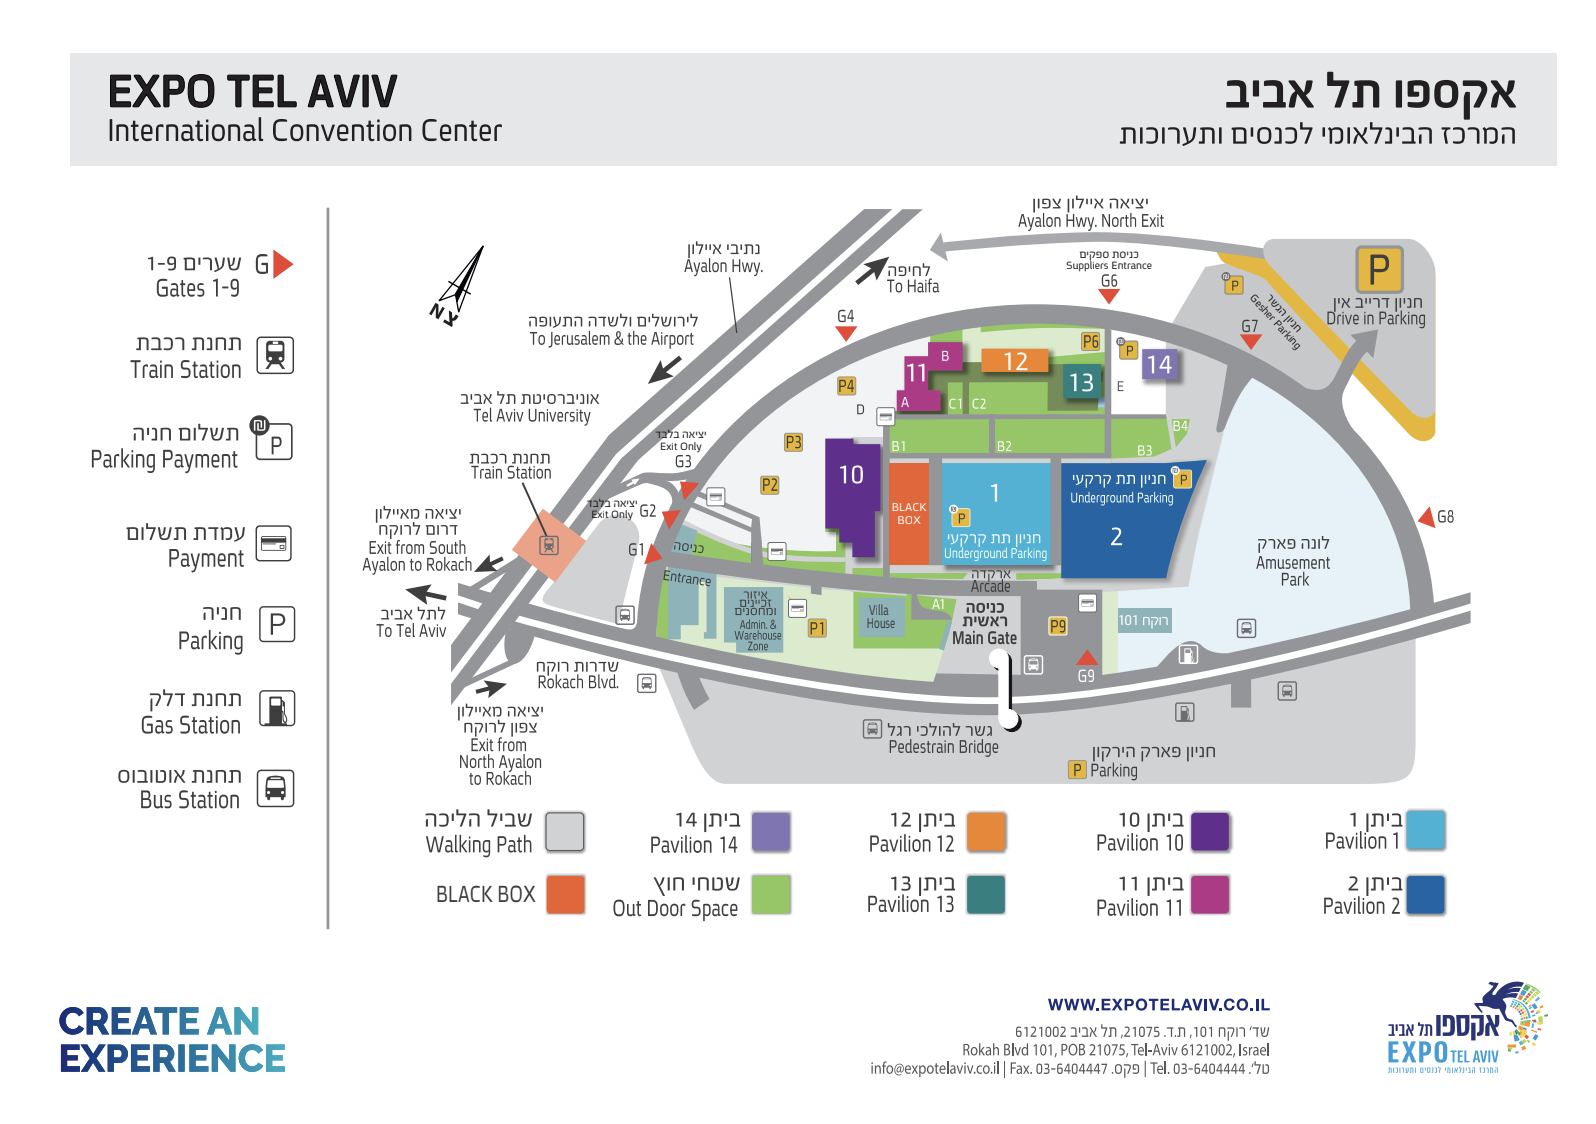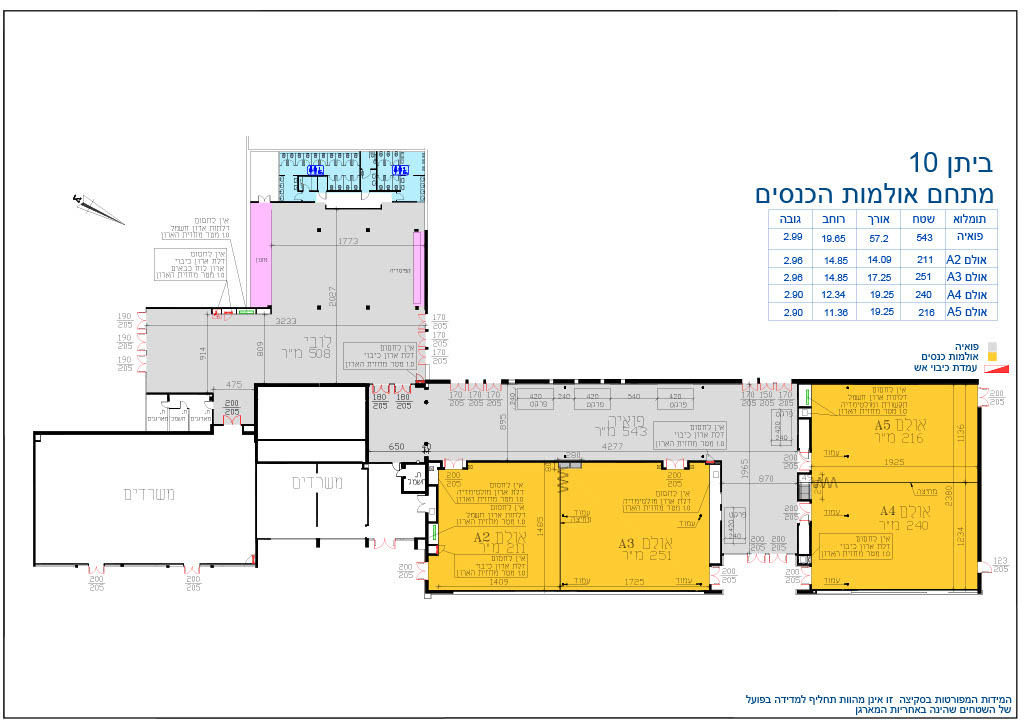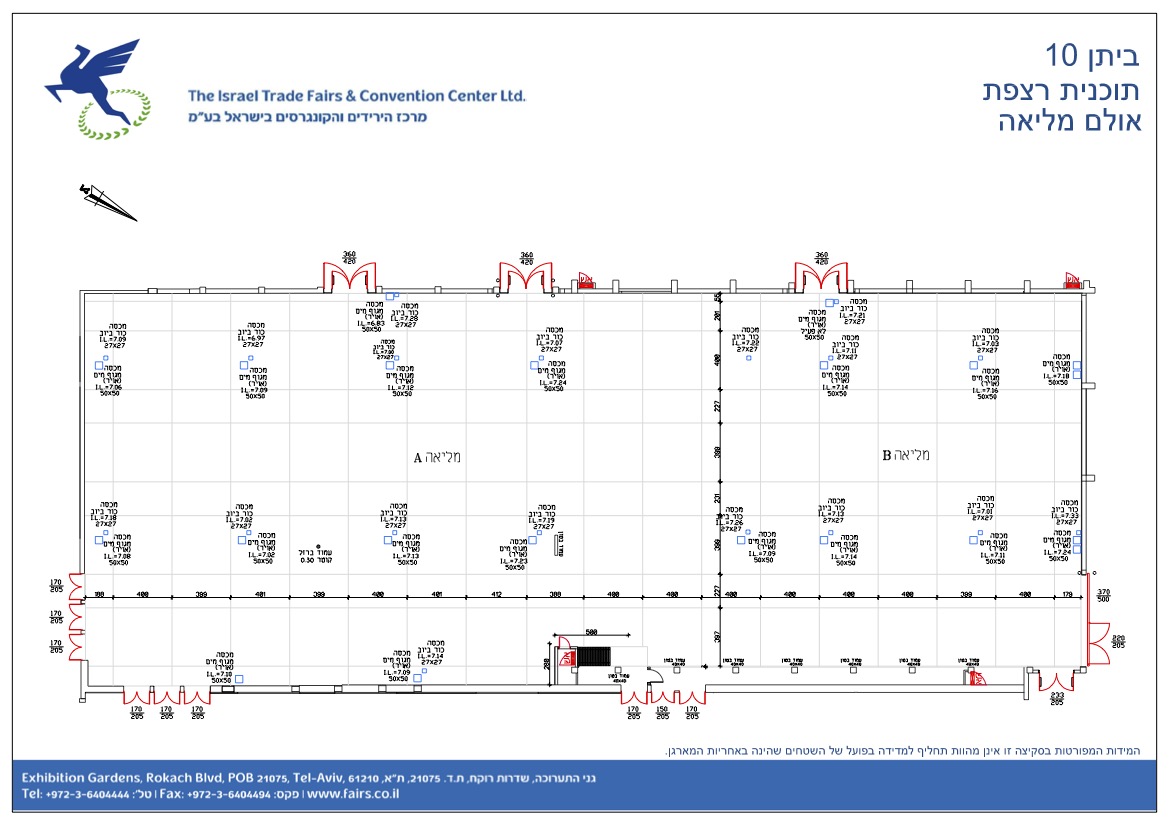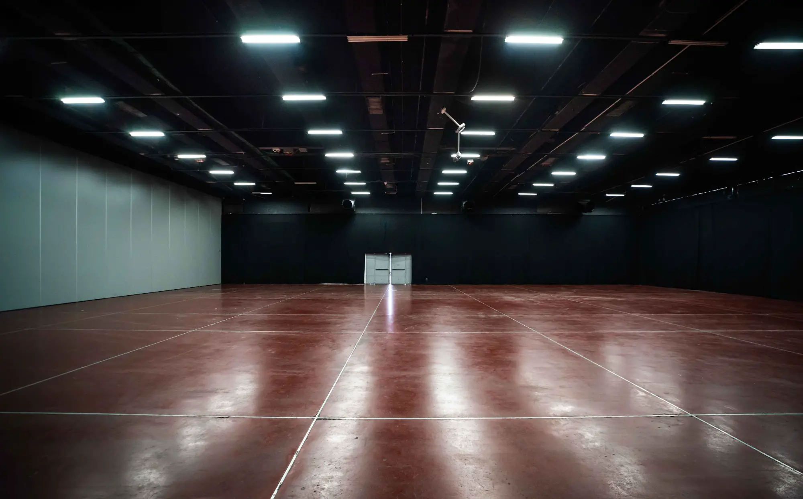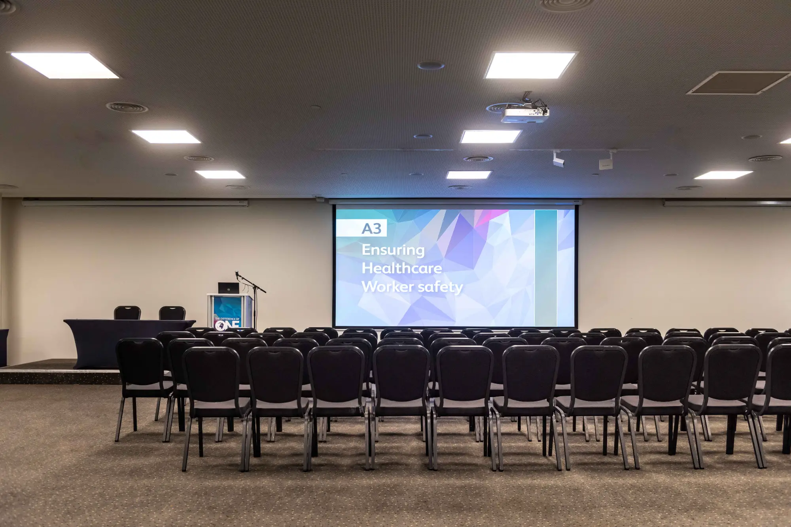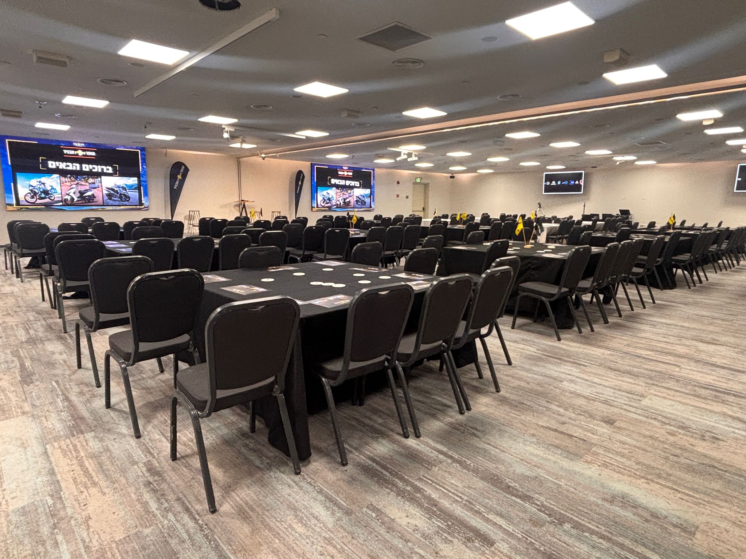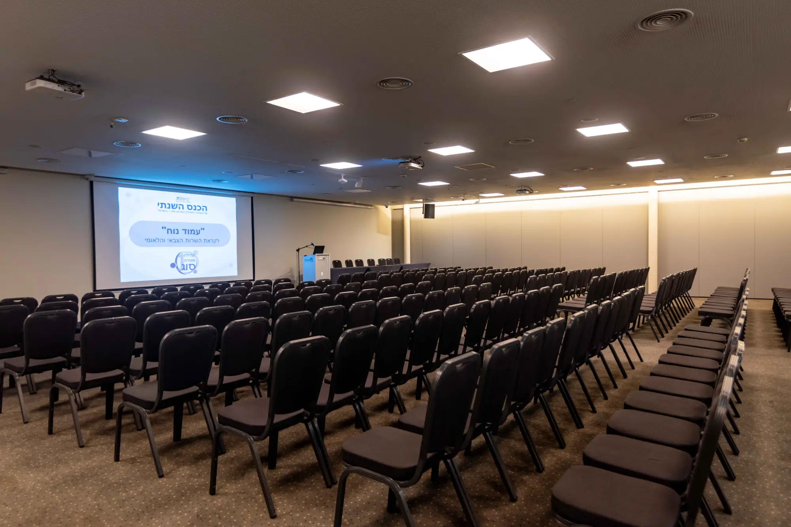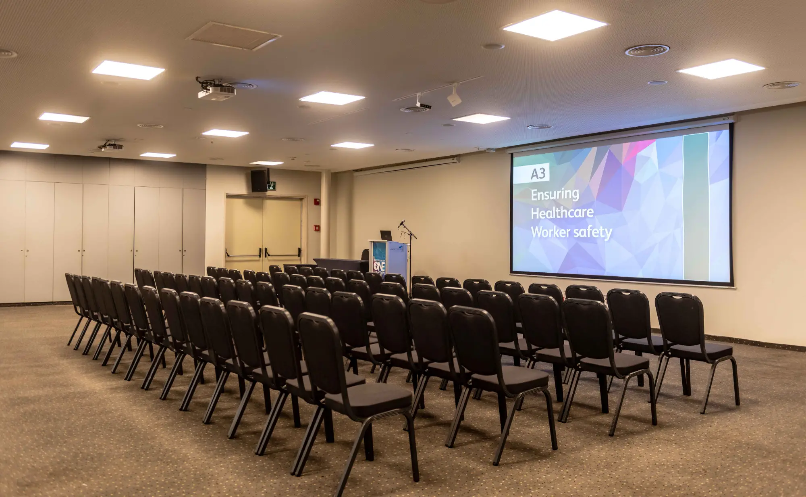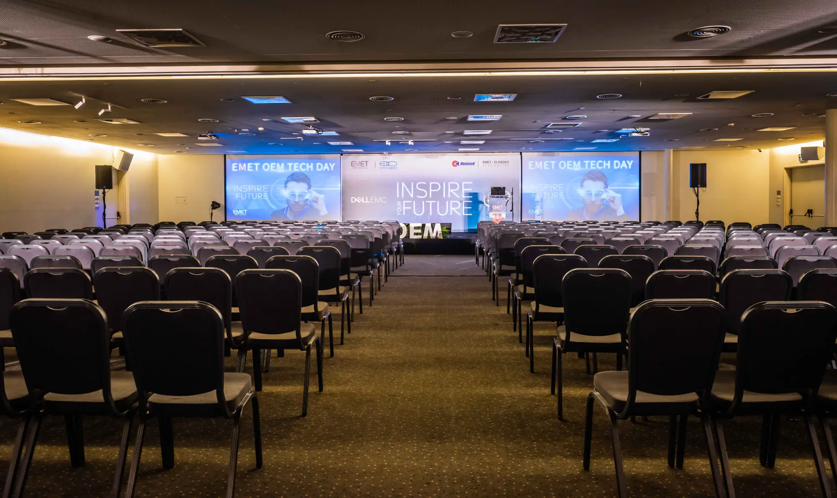

Pavilion 10 was planned for events requiring maximum flexibility – with an option for holding several events simultaneously or a combination of a central plenary alongside split halls.
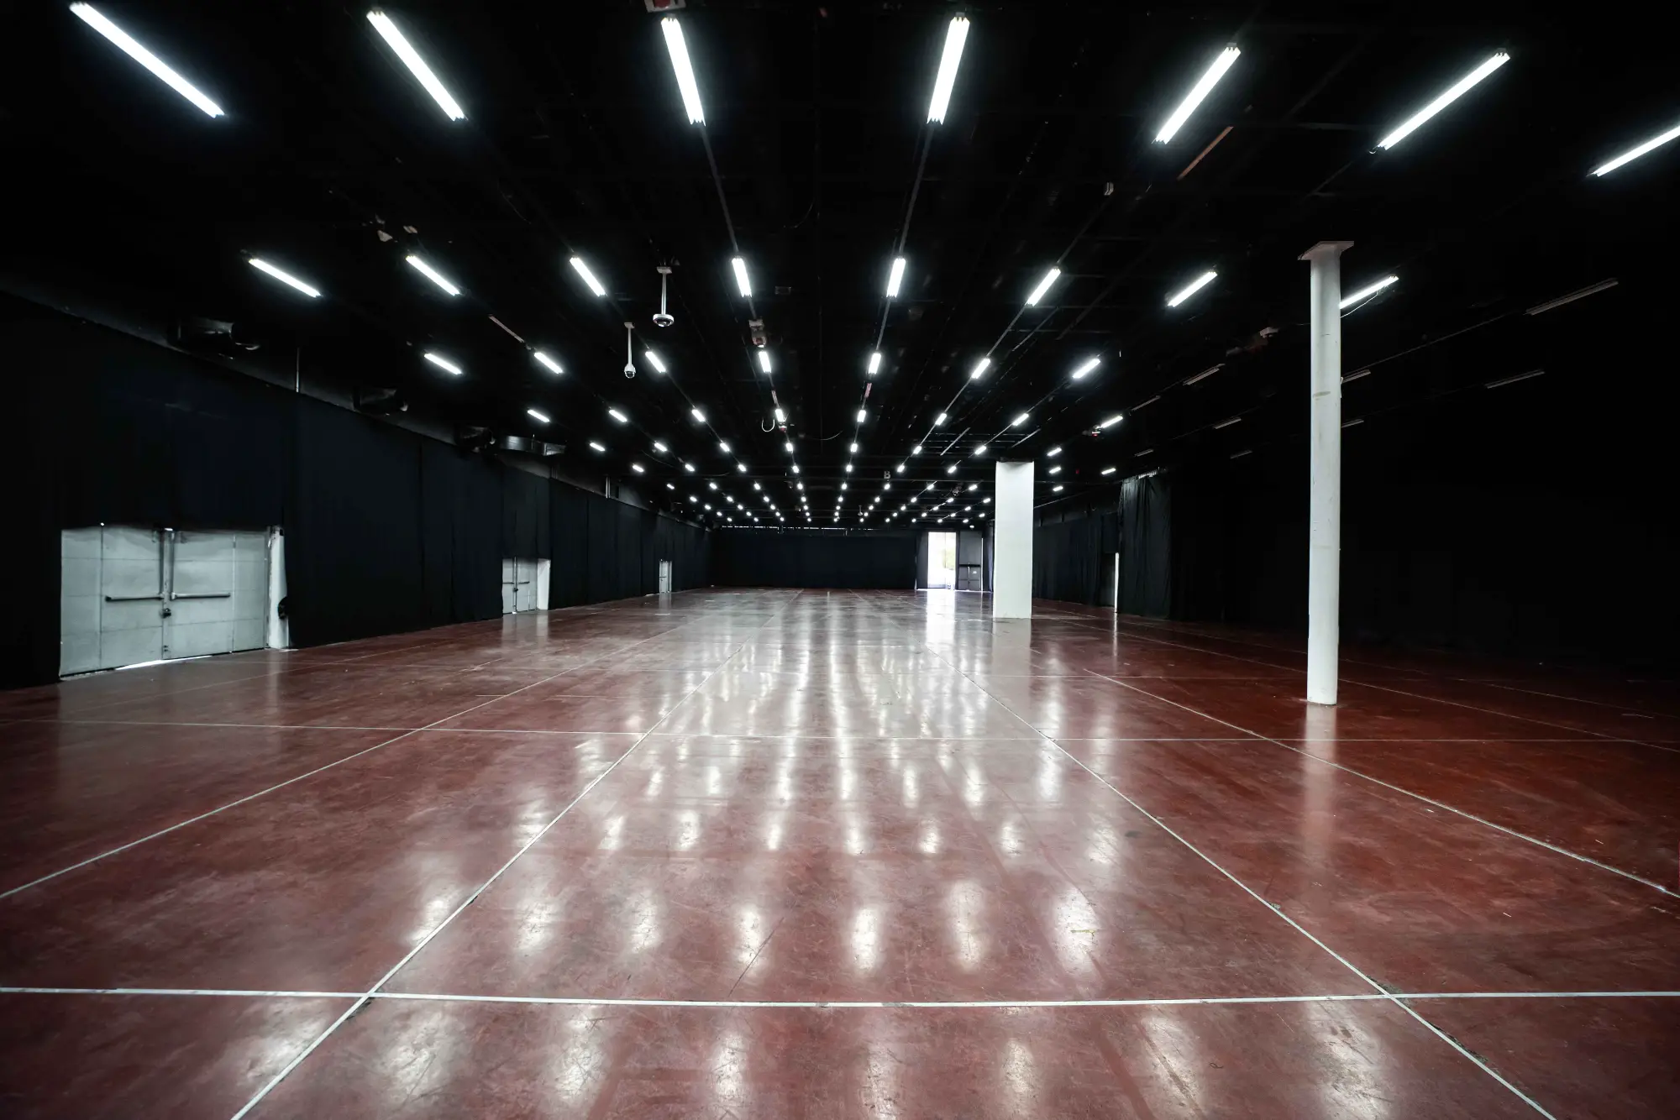
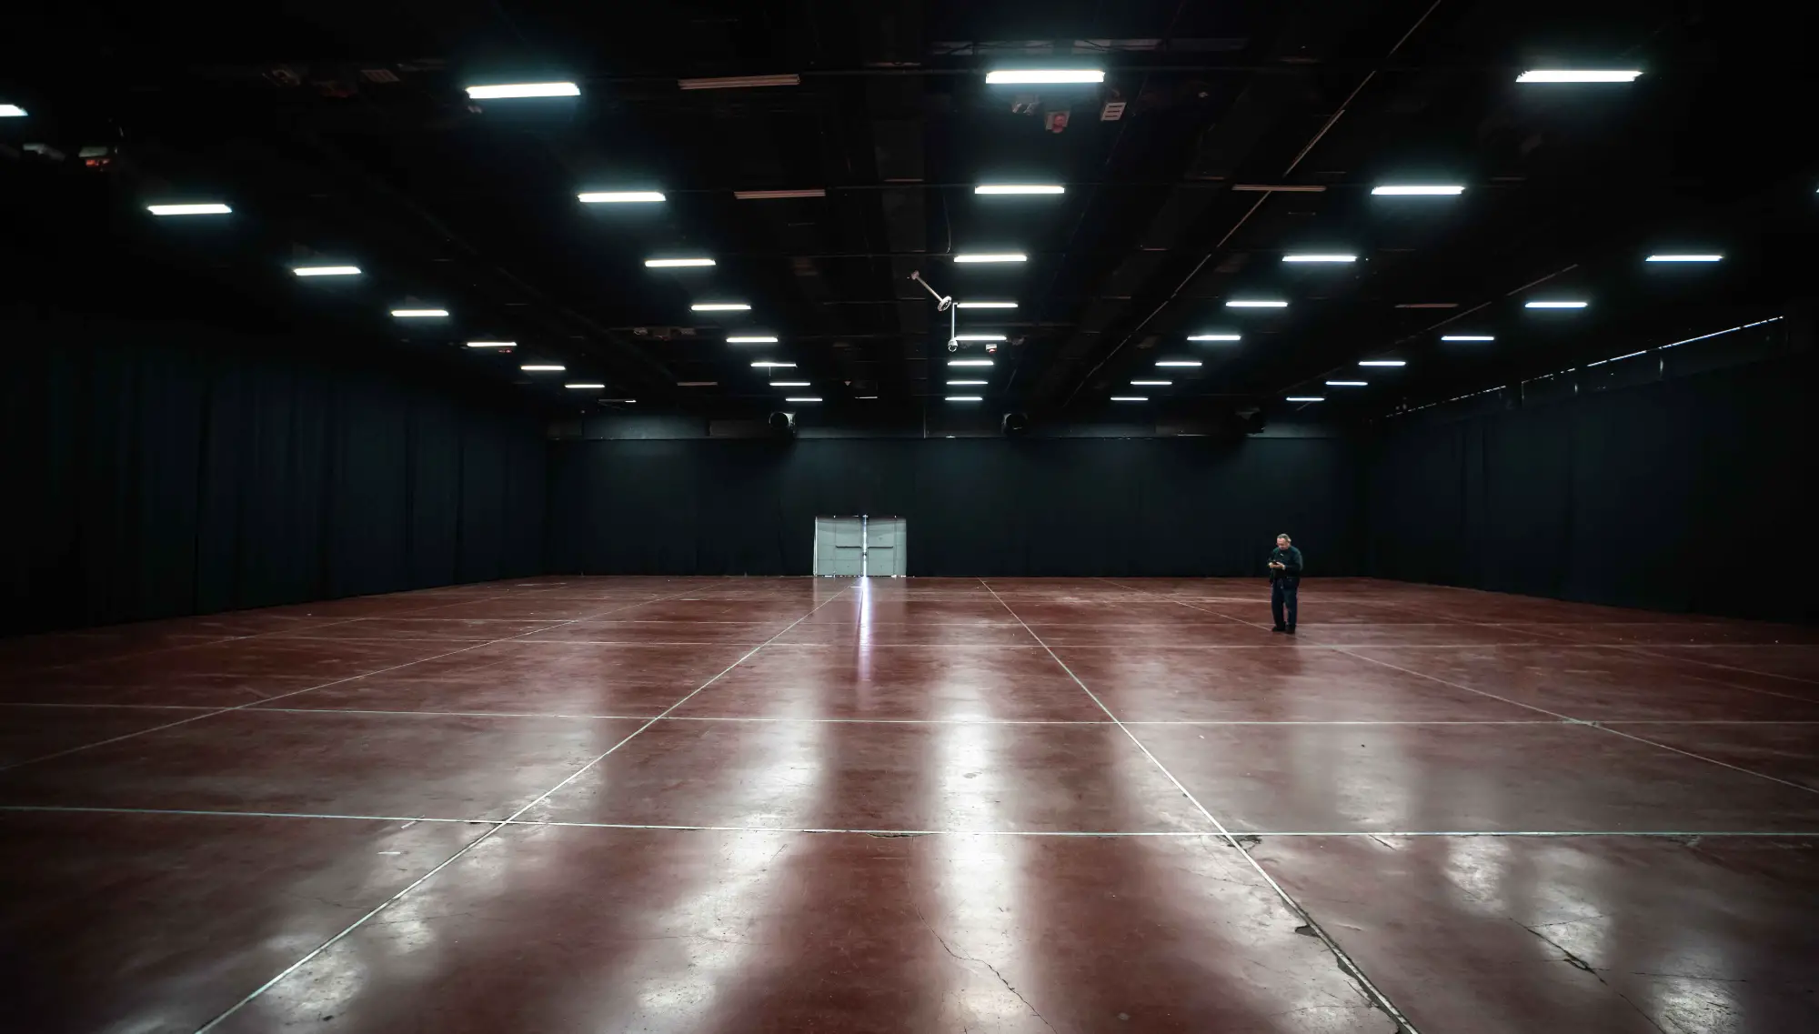
It spans an area of approximately 1,800 sqm and includes a main hall that can be divided using an acoustic partition, alongside 4 convention halls, a foyer and a spacious entrance lobby.
The combination of modular design, advanced infrastructure, and professional audio-visual systems makes Pavilion 10 the ideal solution for conferences, exhibitions, and corporate events in a variety of formats.