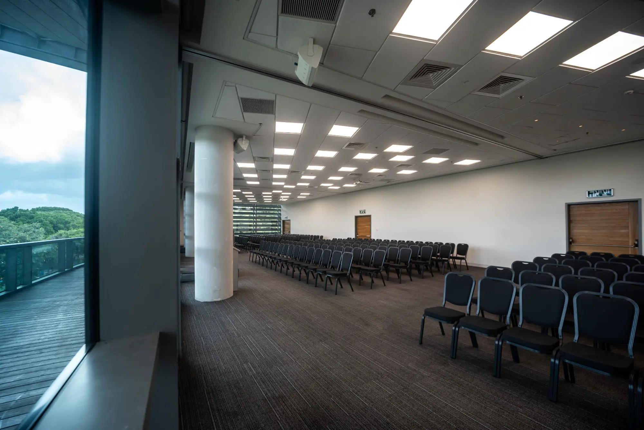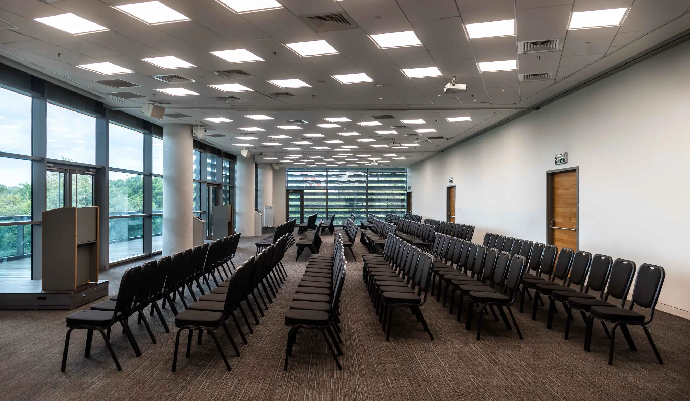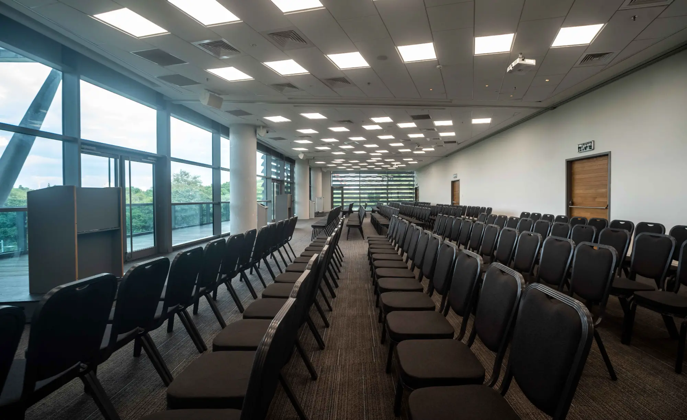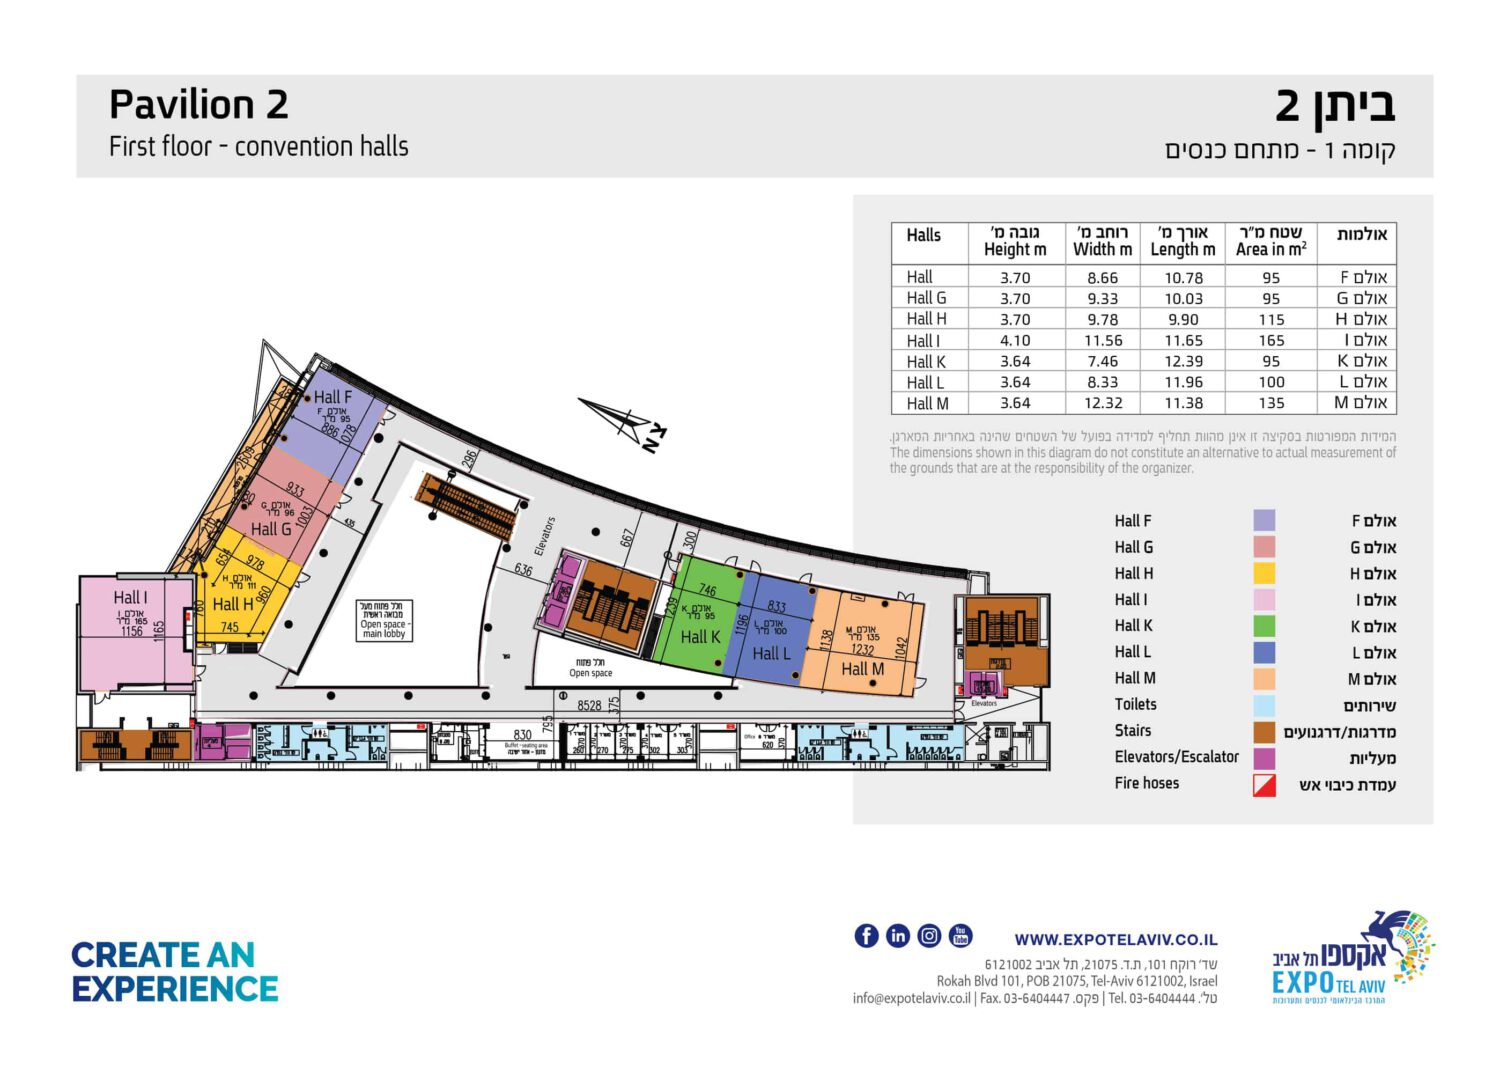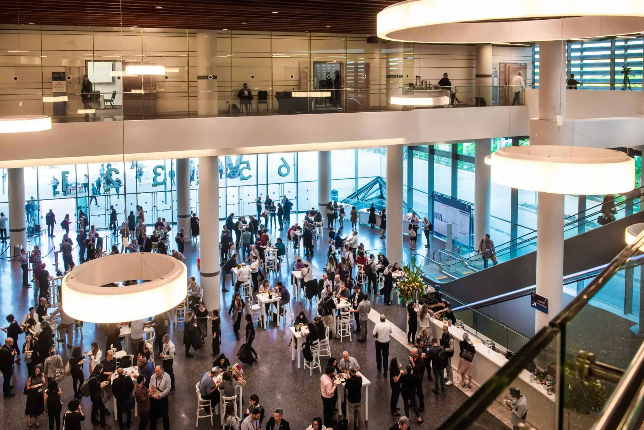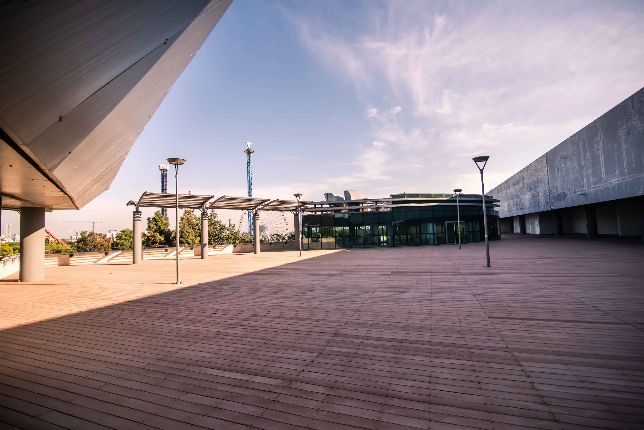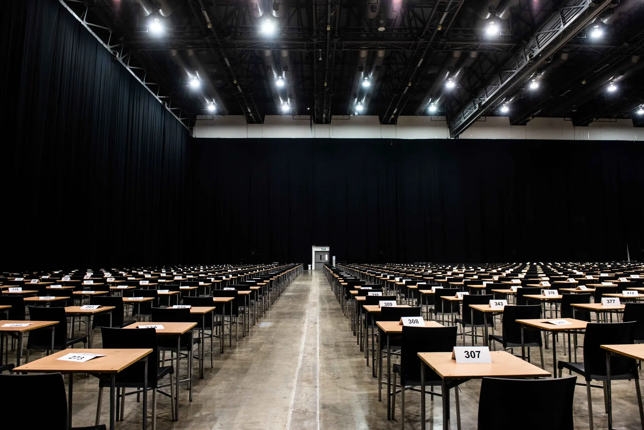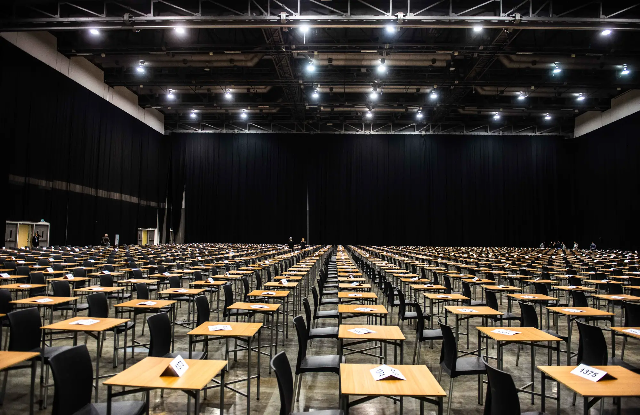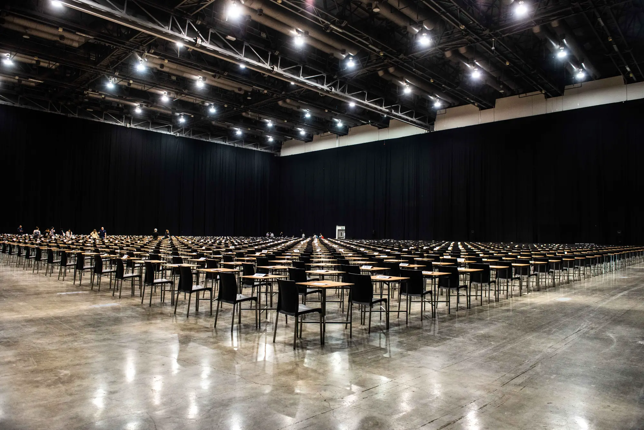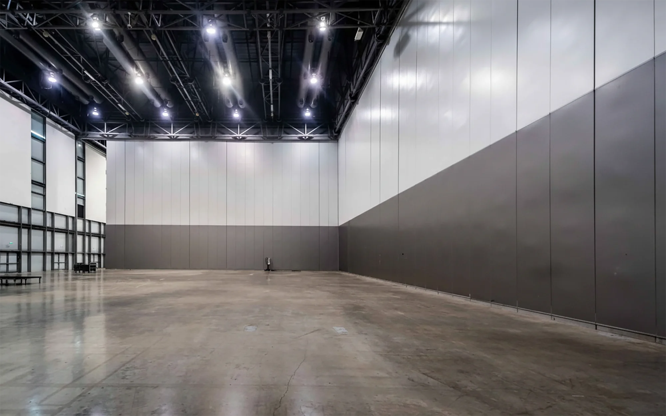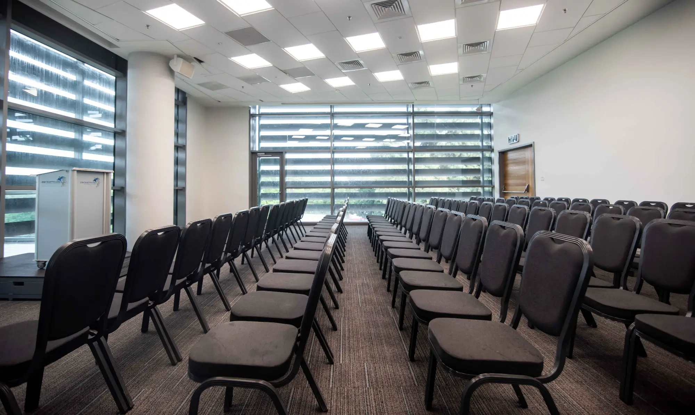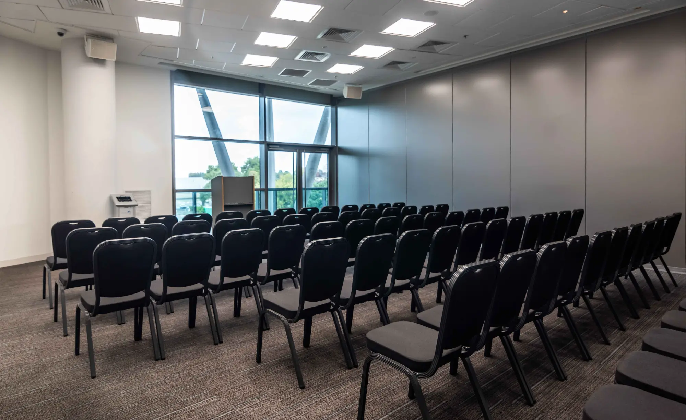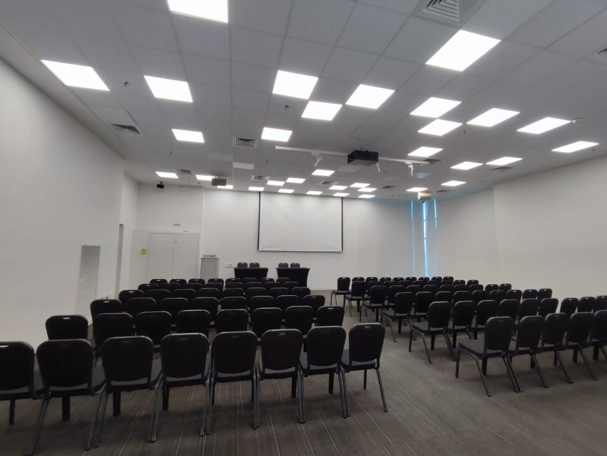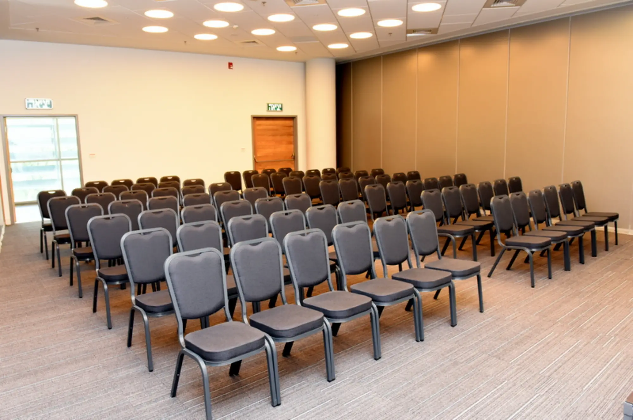

Opening the partitions between halls F, G and H can create a flexible and spacious space of up to 305 sqm, suitable for small conferences, seminars, workshops, meetings and business events in various formats.

The venue is equipped with a screen and advanced audio-visual systems for a professional and relaxed hospitality experience.