Expo Theater

General Information


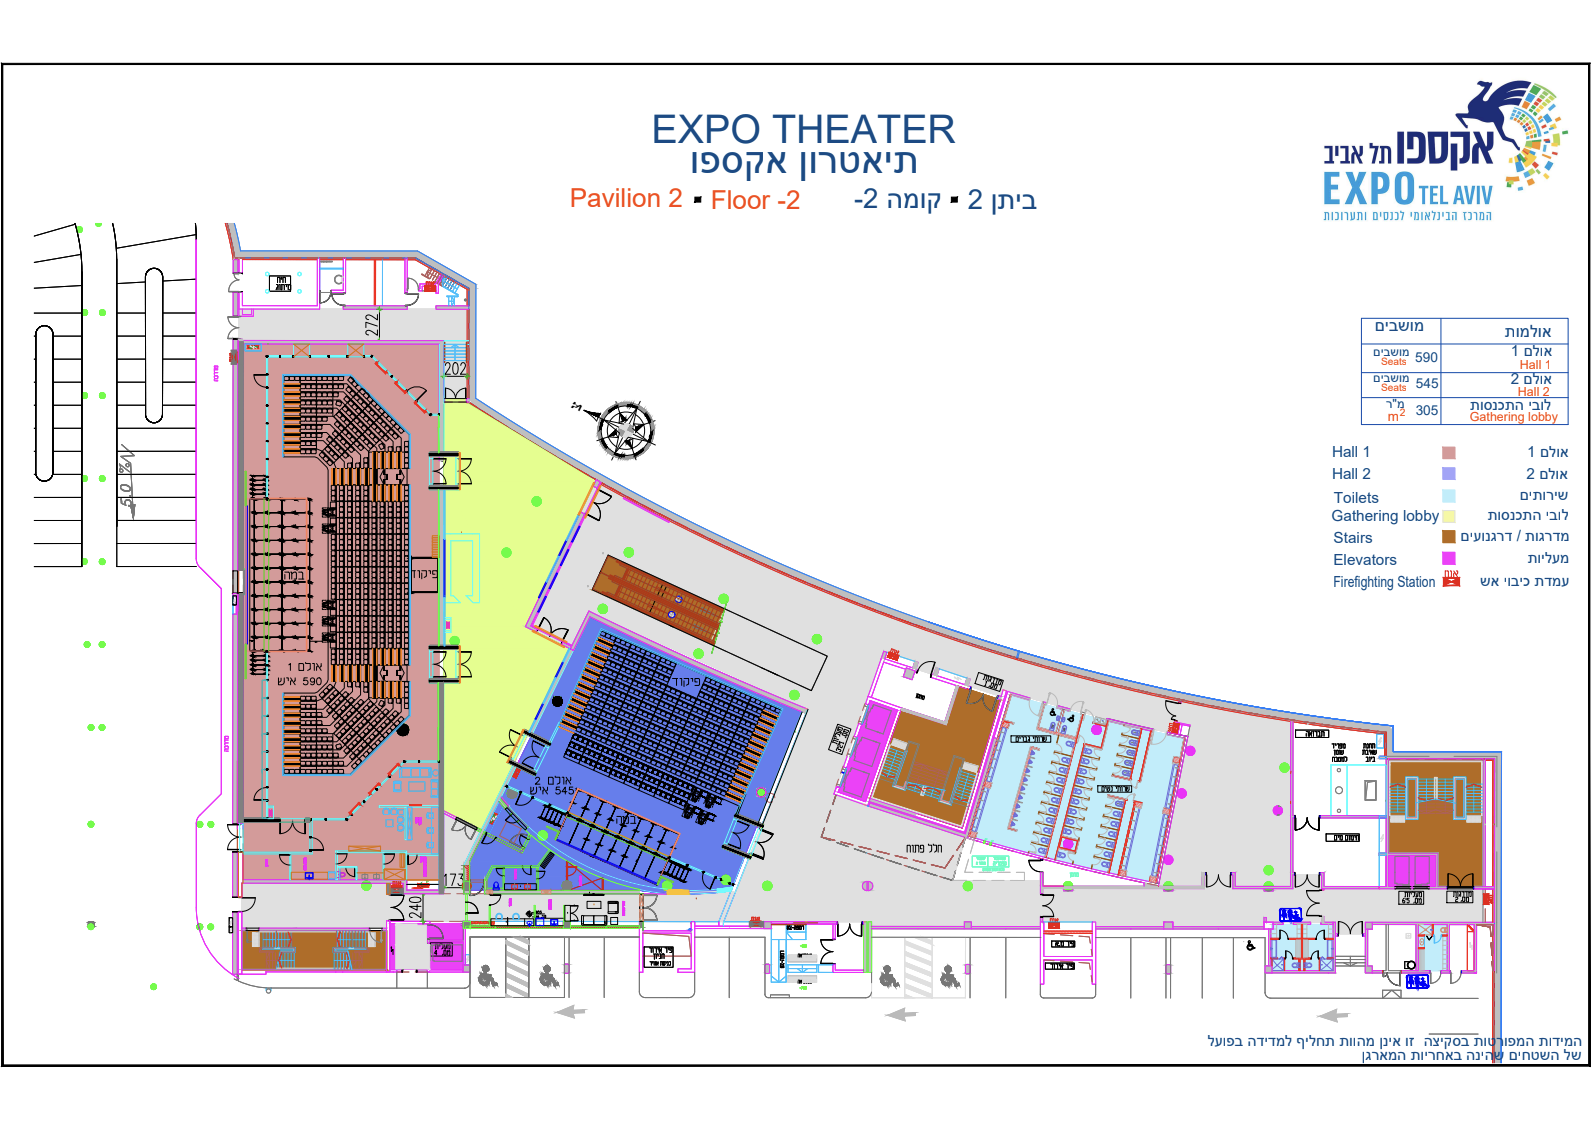
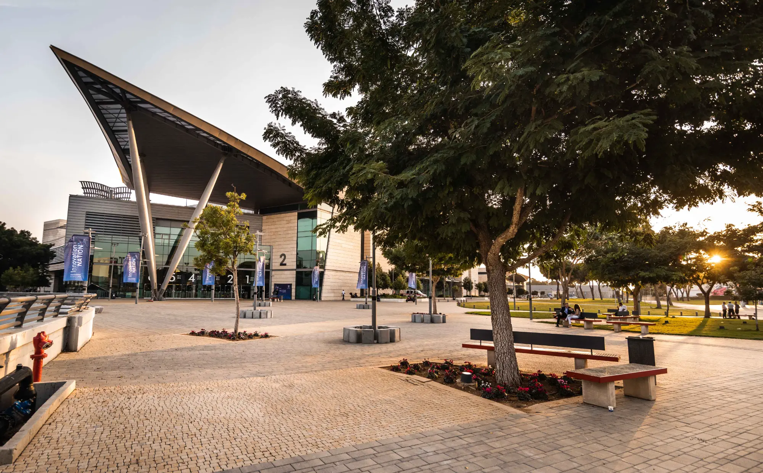

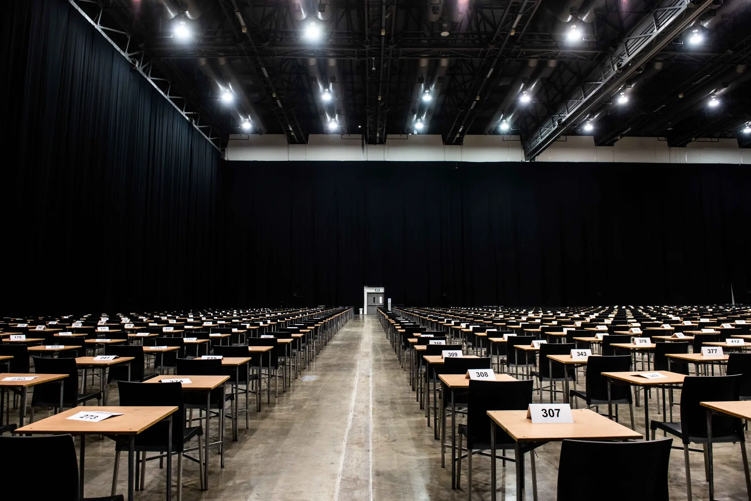
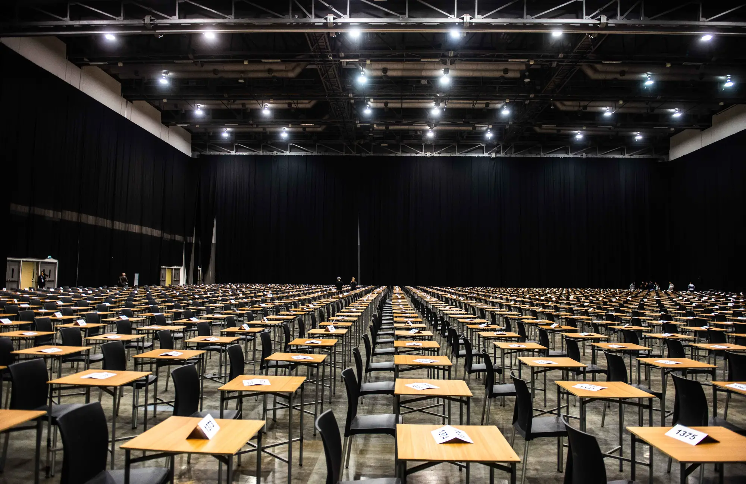
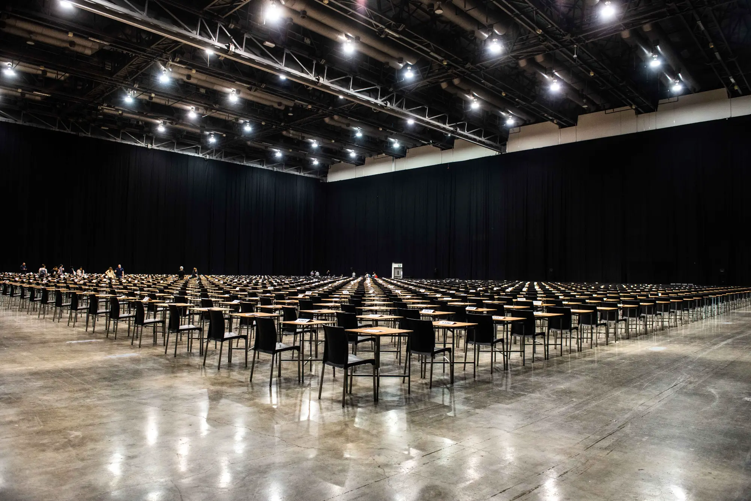
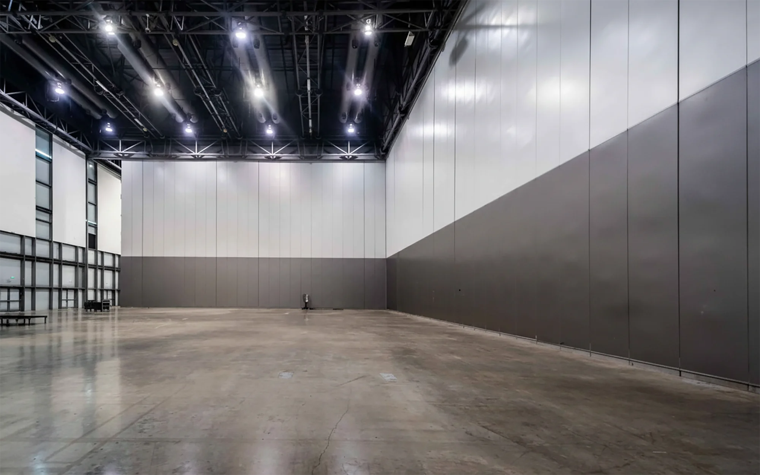
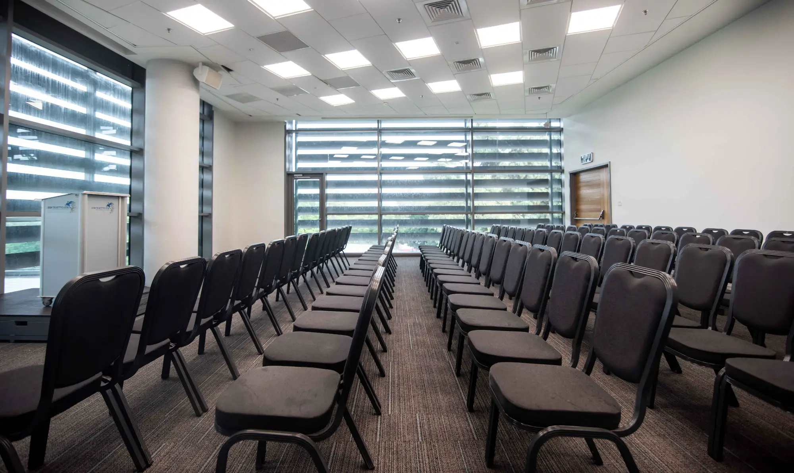

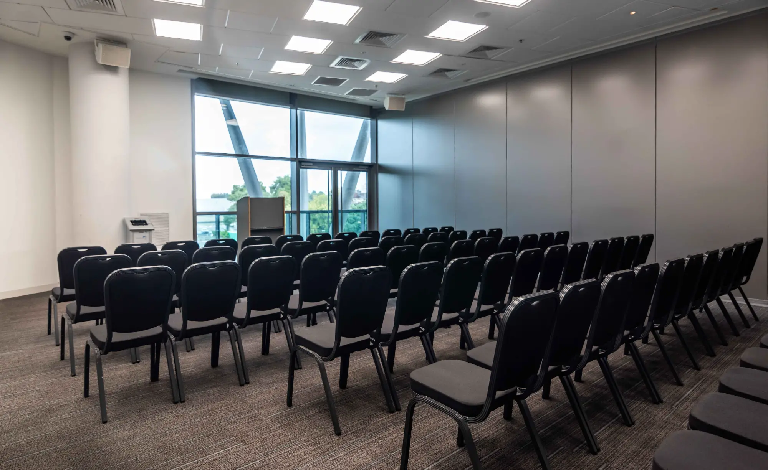
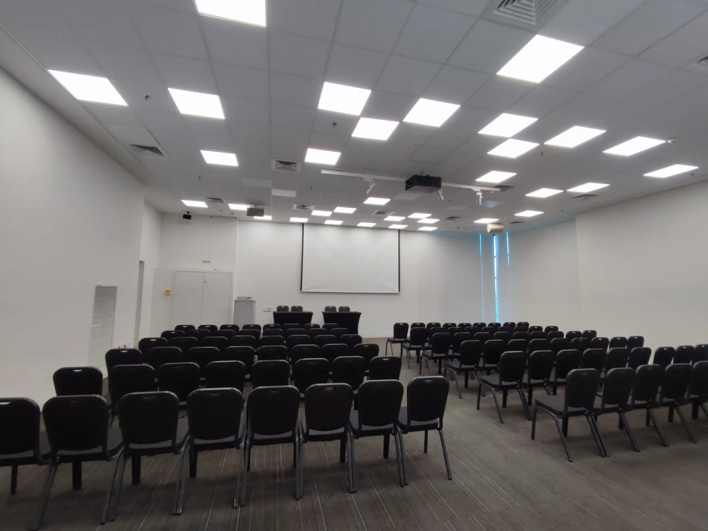
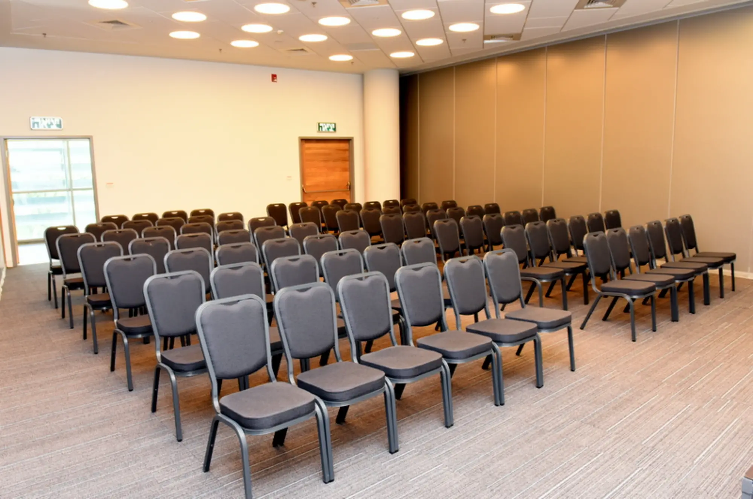


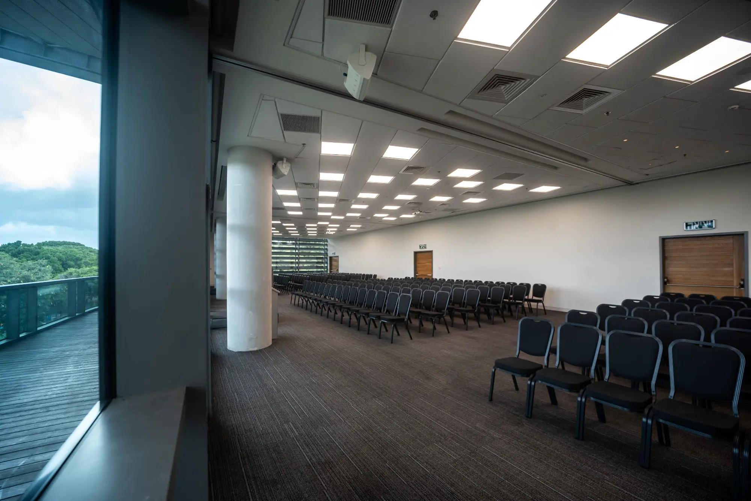
A new hall complex within Pavilion 2, offering a prefect hospitality experience for a wide variety of events, business conventions and shows.
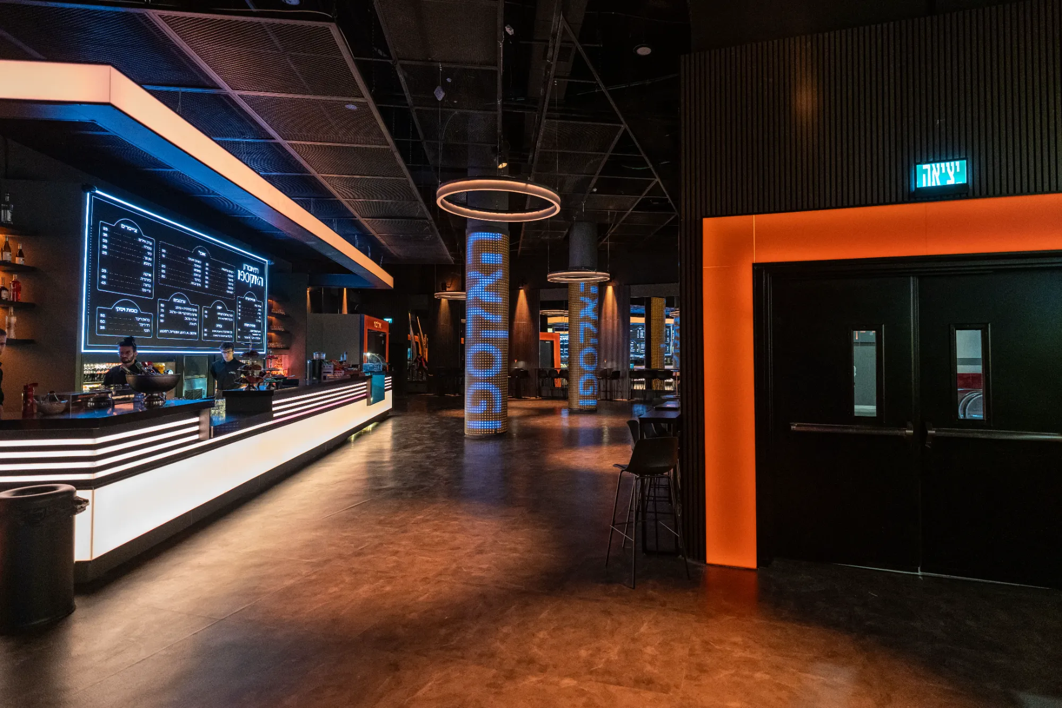

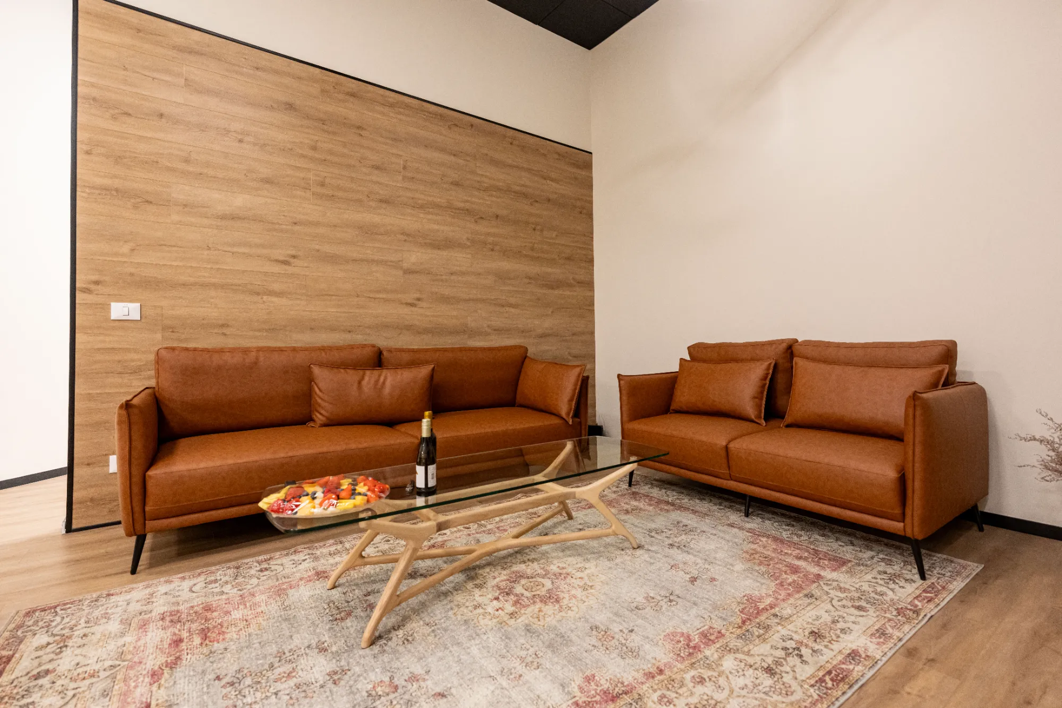
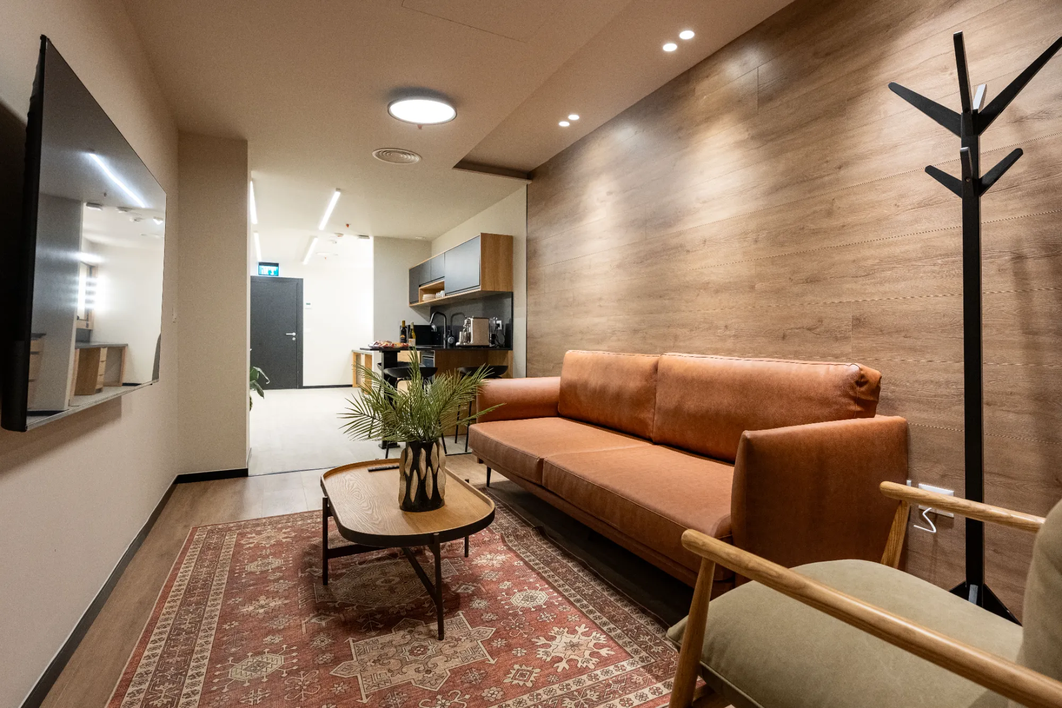
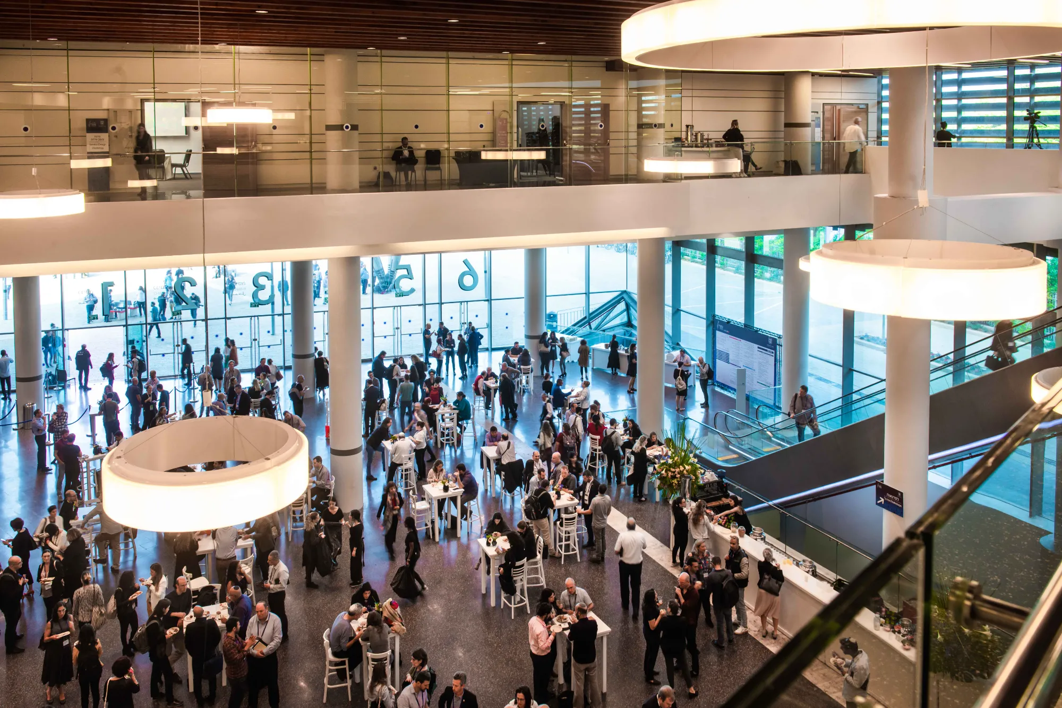
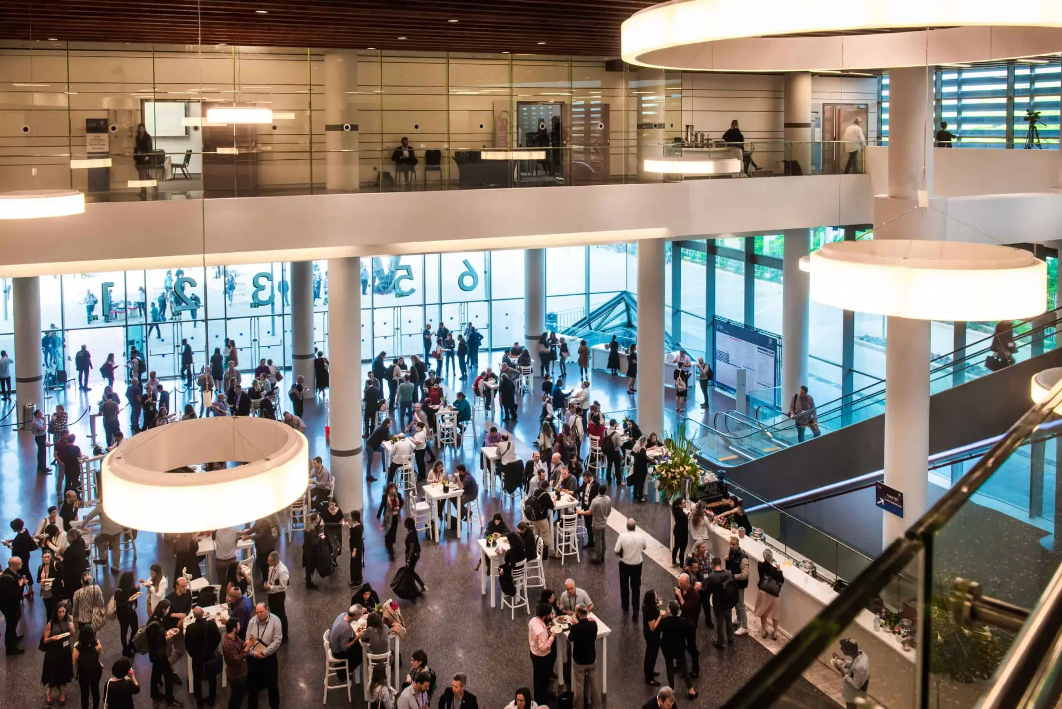

Pavilion 2 features halls, a foyer for assembly and reception, with an option for a soft drinks and light refreshment bar, pampering suites and fully furnished suites for use by artists, CEO’s and lecturers.


A wide-scale LED screen deployment, advanced sound and lighting systems, a wide-span stage, and a panoramic upstage LED wall.

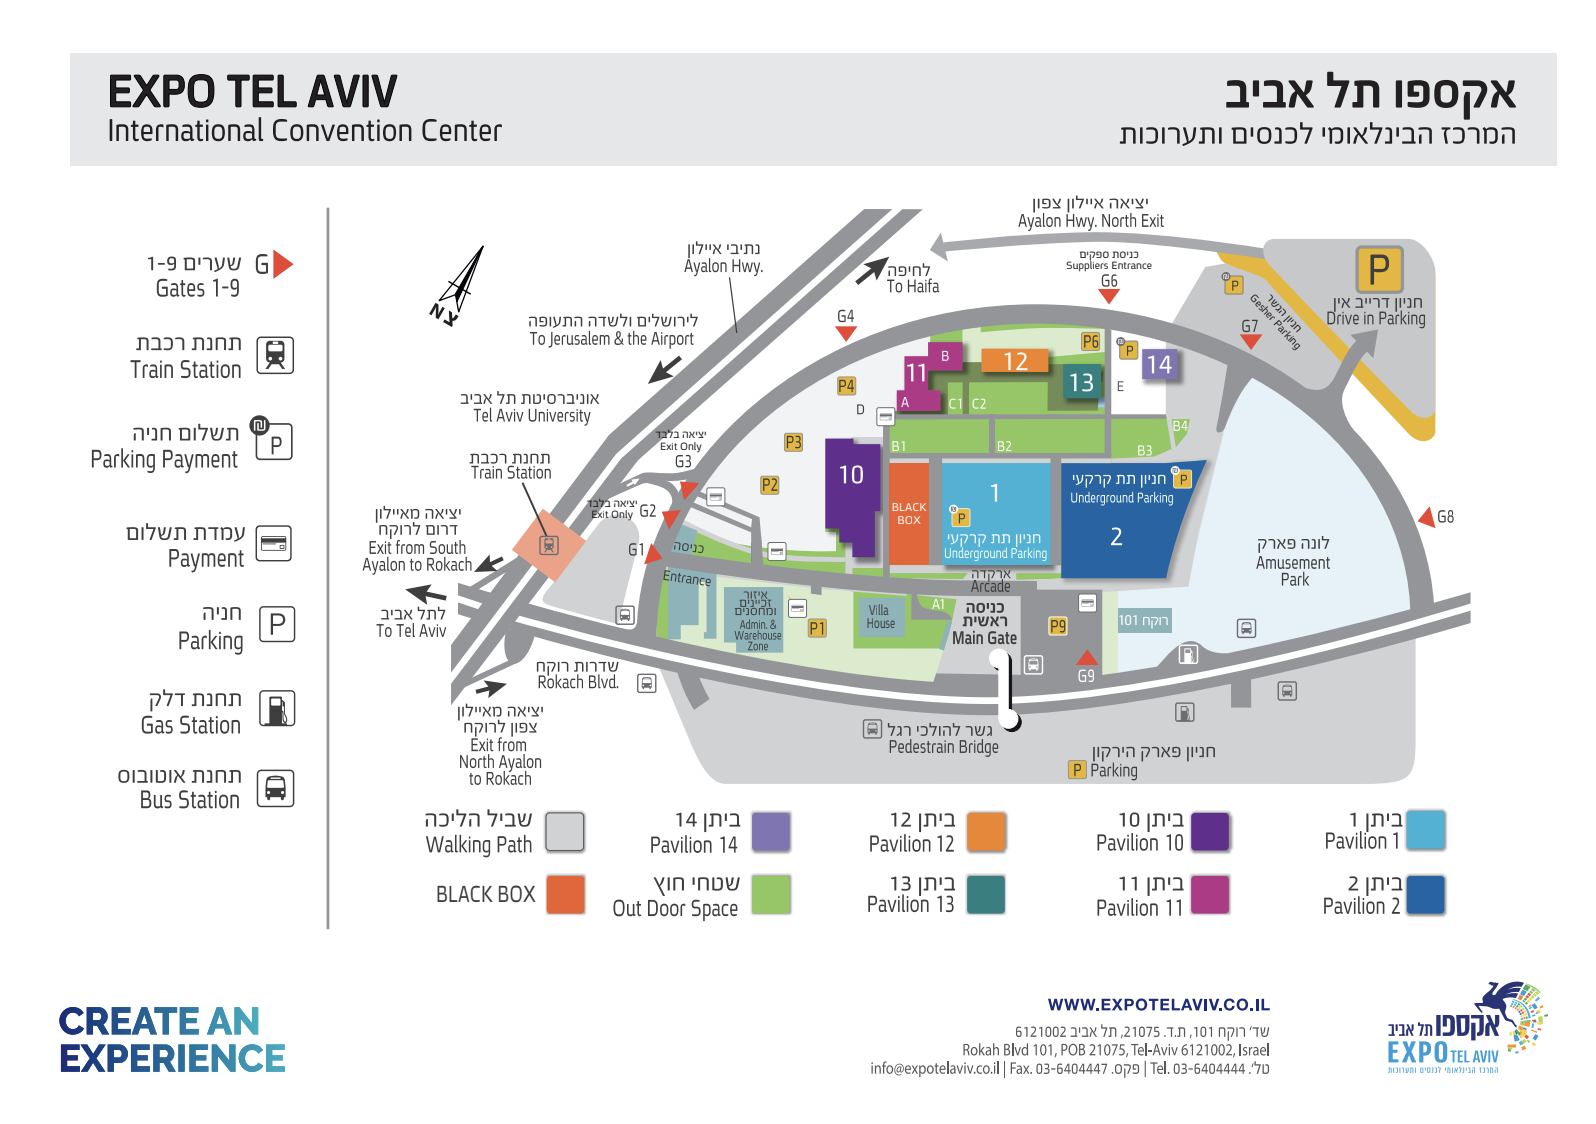
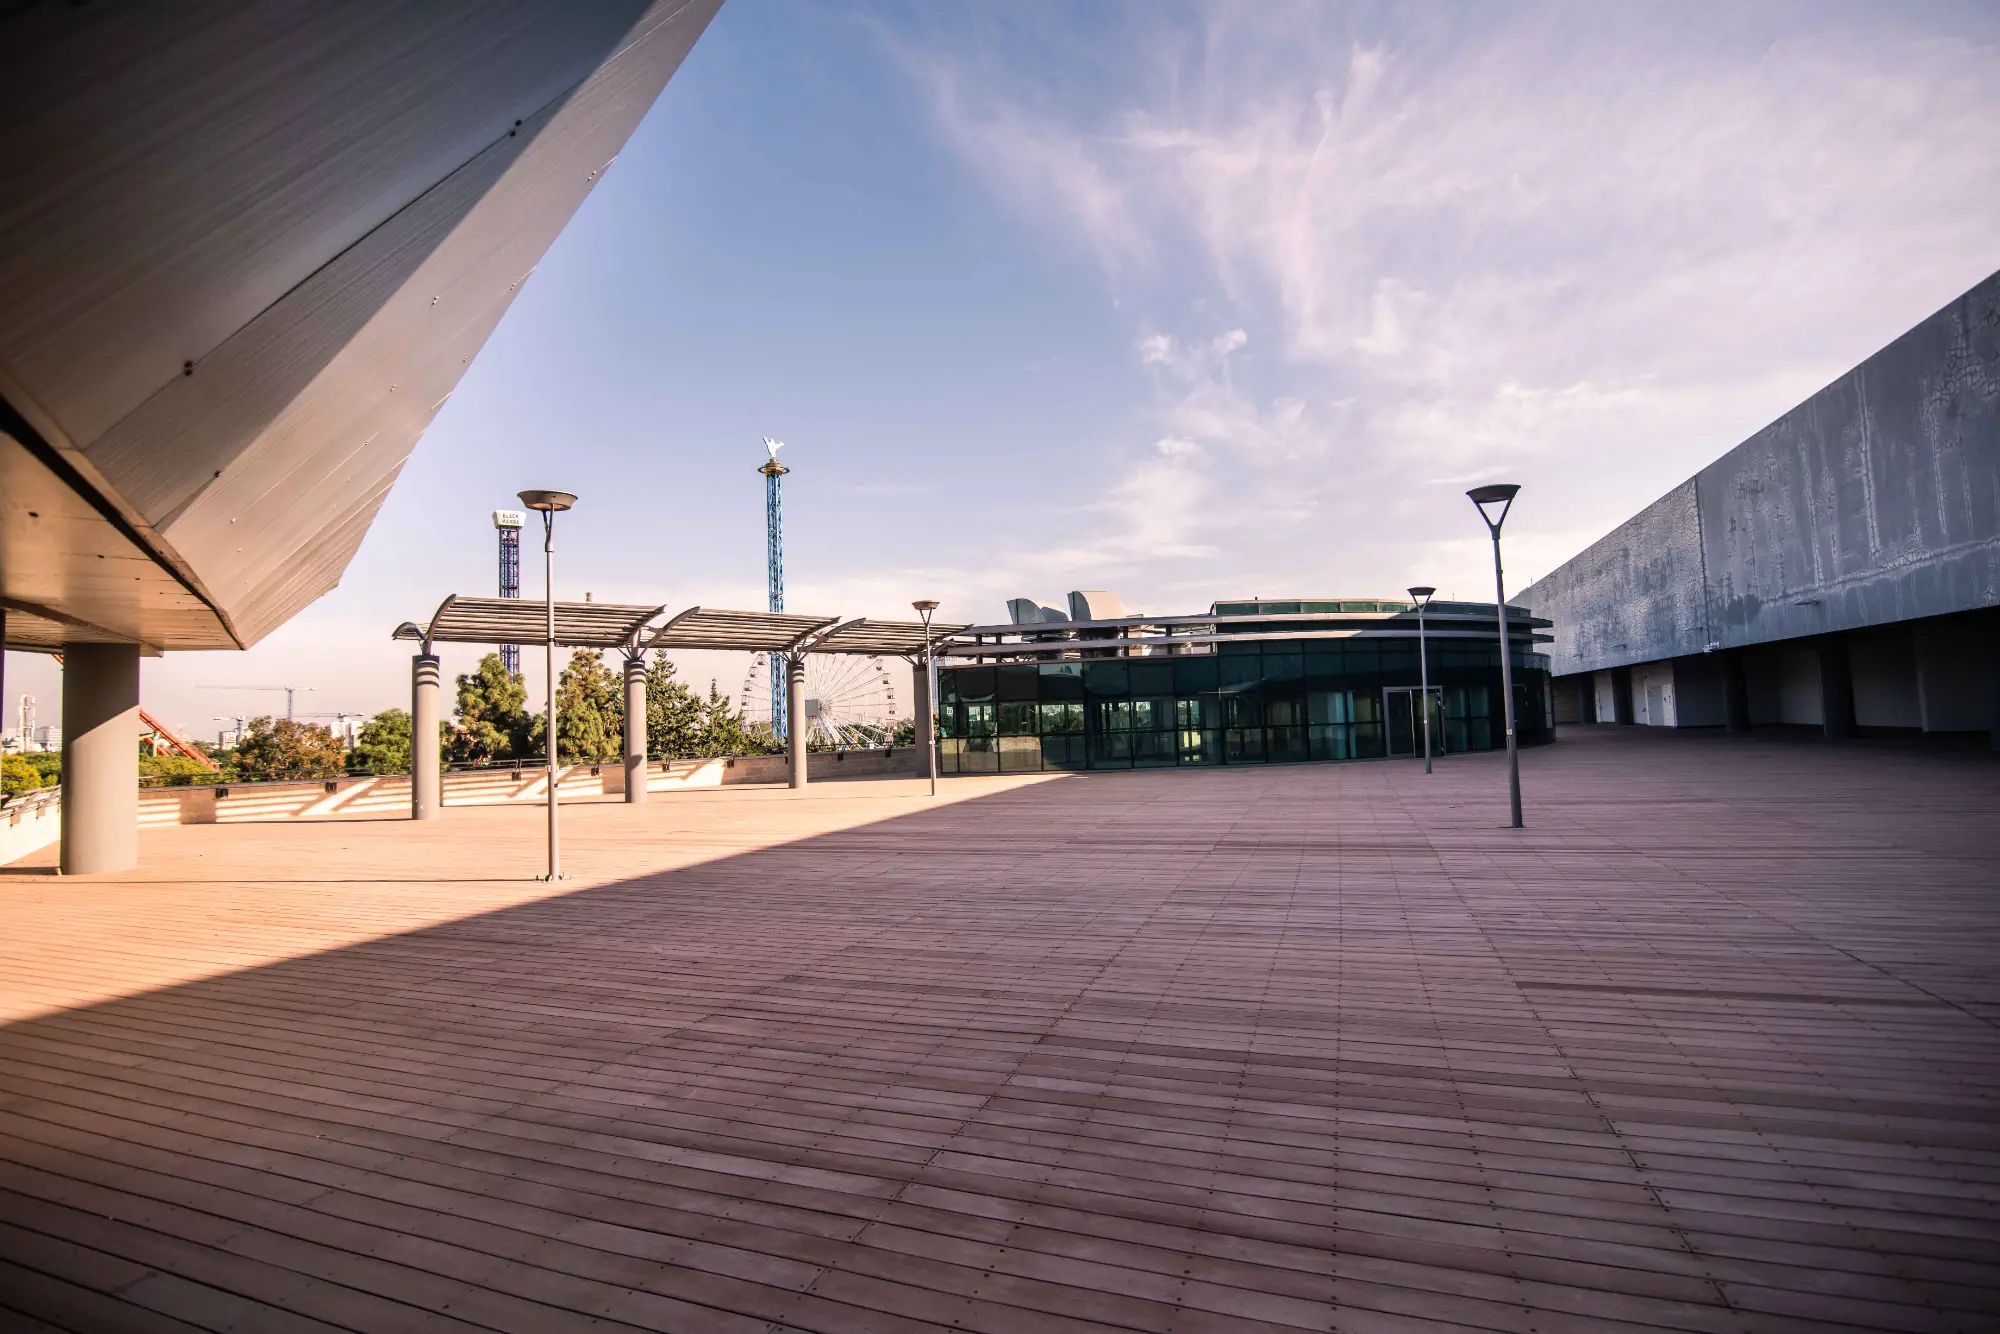
Adjacent to a railway station and with ample parking.


Specification

Hall 1

  • 628 seat grandstand
  • Stage: 5×13 meters, 80 cm high
  • Wide-scale LED screen deployment
    Upstage 11.52 x 3.84 meters
    – 4 LED screens in the staircase lobby (1.92 x 1.44 meters)
    – 4 LED screens in the inner lobby (1.92 x 1.44 meters)
    – Bar back LED display (5.12 x 1.92 meters)
  • Advanced sound and lighting systems
  • A luxurious artist suite equipped with a shower, restroom and a kitchenette

Hall 2

  • 458 seat grandstand
  • Stage: 5×10 meters, 80 cm high
  • Wide-scale LED screen deployment
    Upstage 9.6 x 3.84 meters
    – 4 LED screens in the staircase lobby (1.92 x 1.44 meters)
    – 4 LED screens in the inner lobby (1.92 x 1.44 meters)
    – Bar back LED display (5.12 x 1.92 meters)
  • Advanced sound and lighting systems
  • A luxurious artist suite equipped with a shower, restroom and a kitchenette

Book a Hall

Expo Theater Conference Halls

Search

This site is registered on wpml.org as a development site. Switch to a production site key to remove this banner.