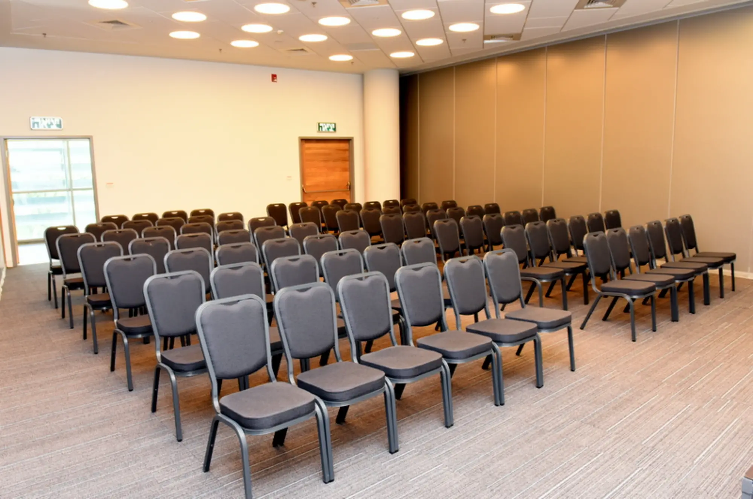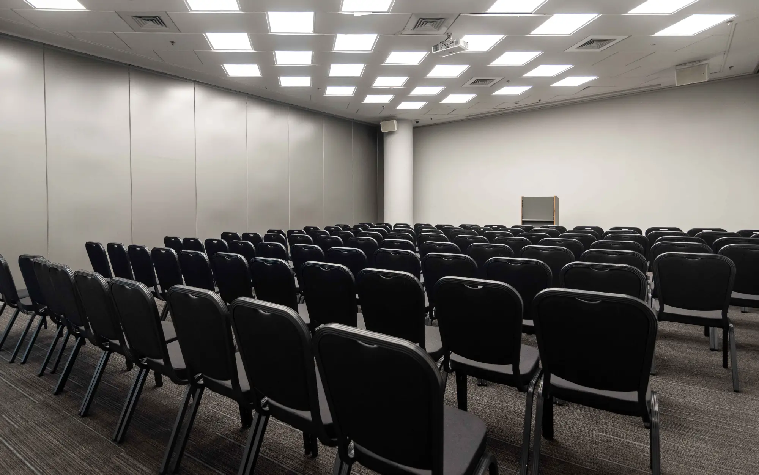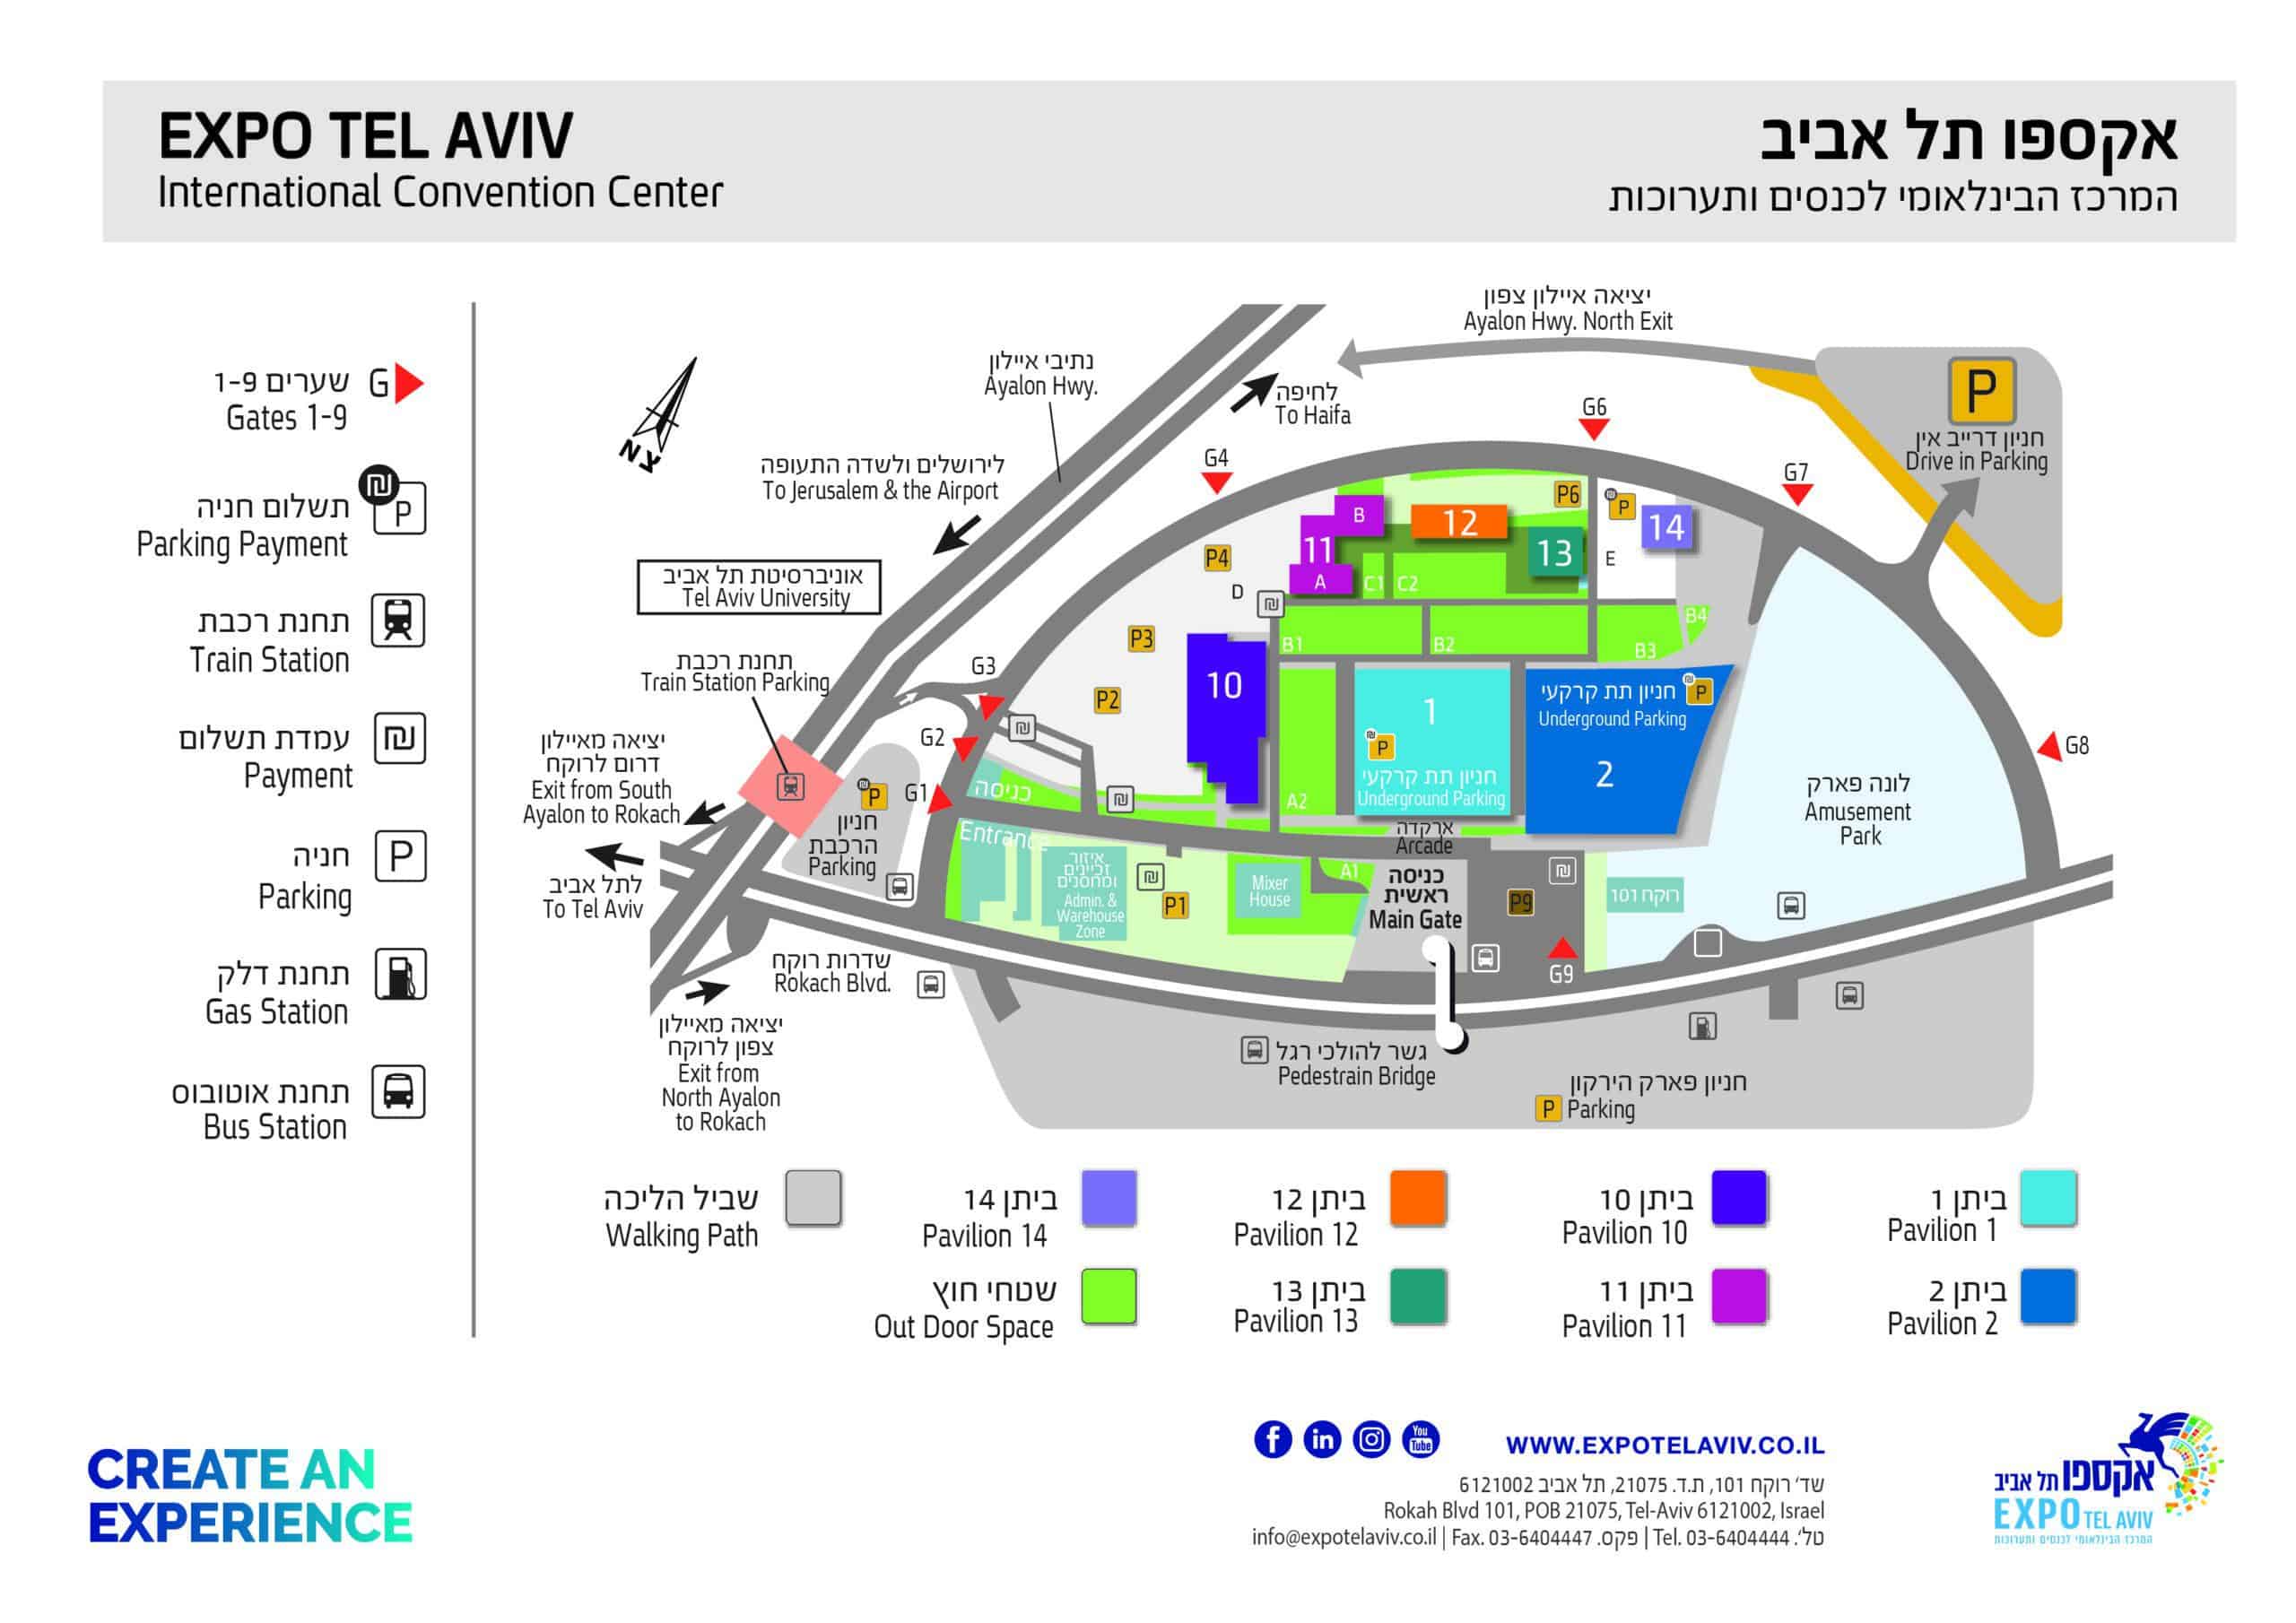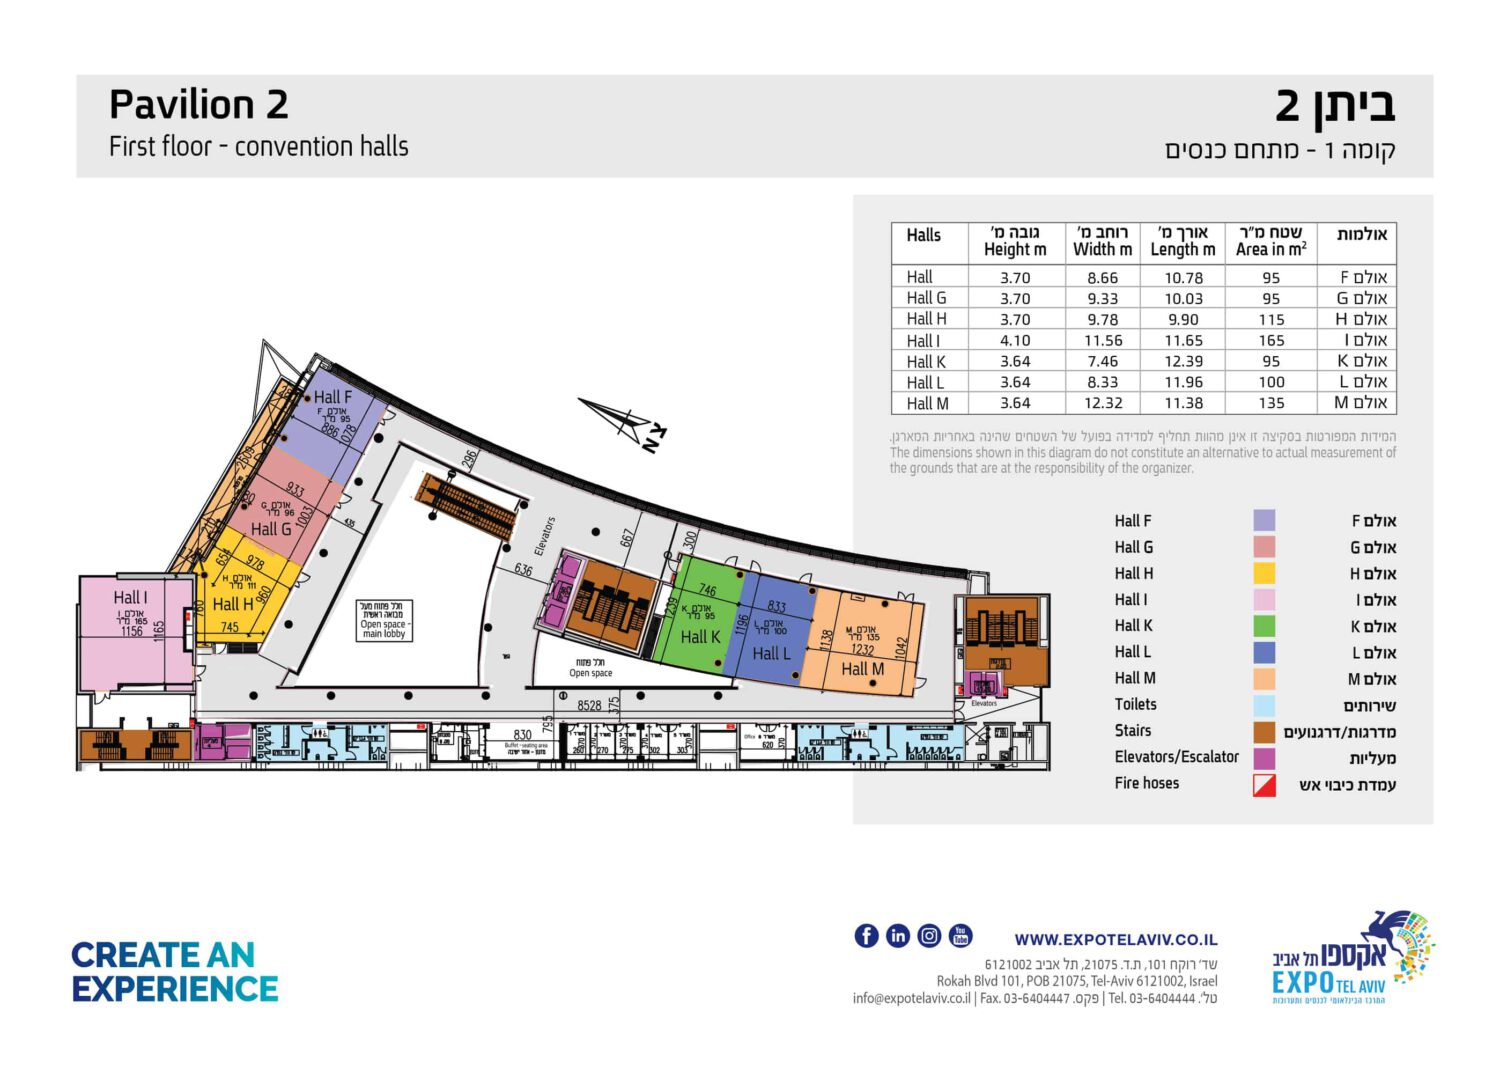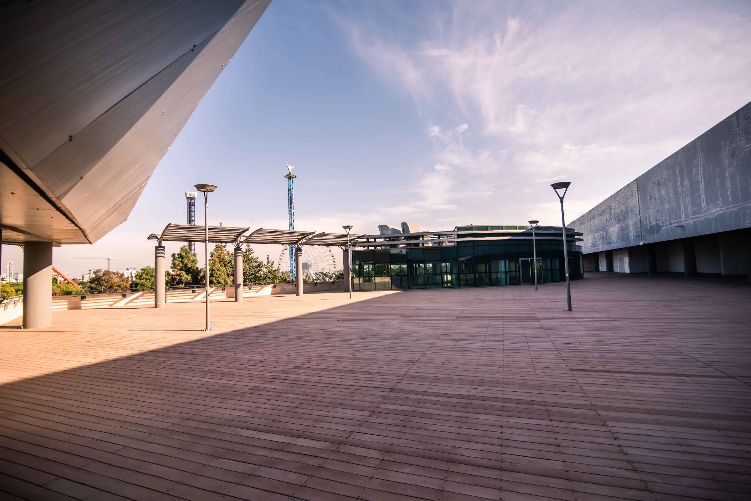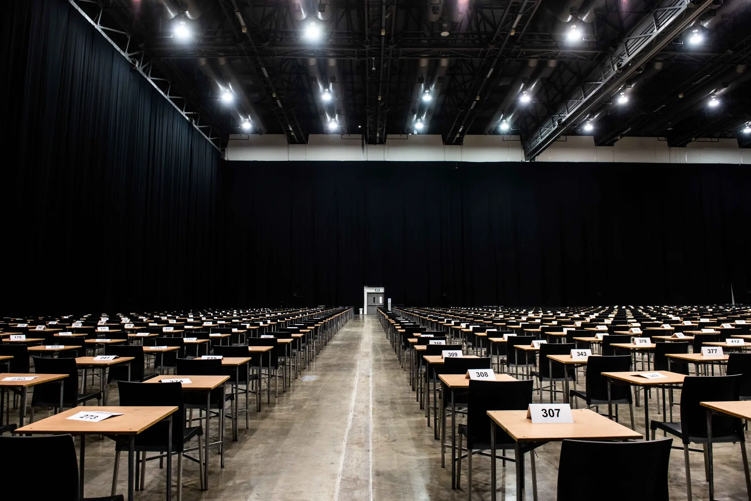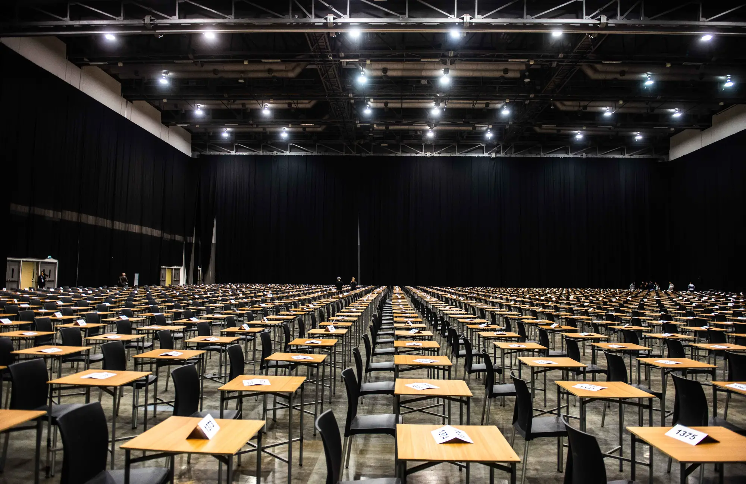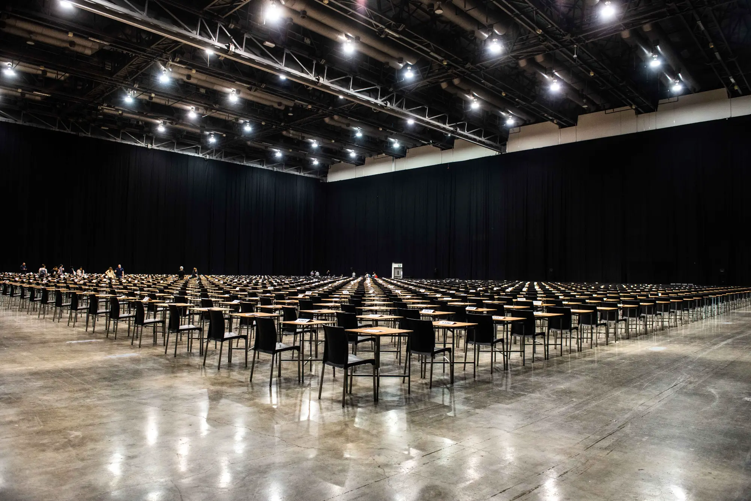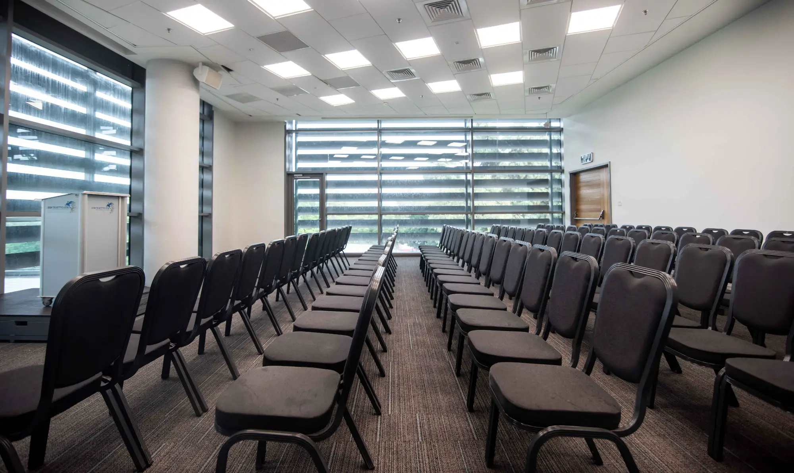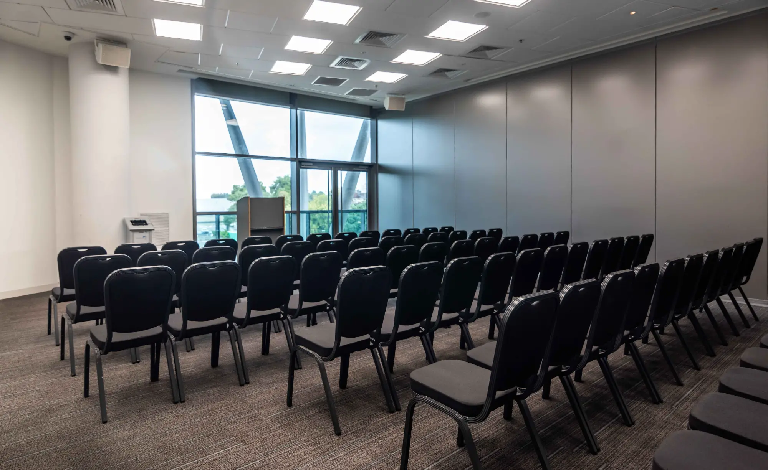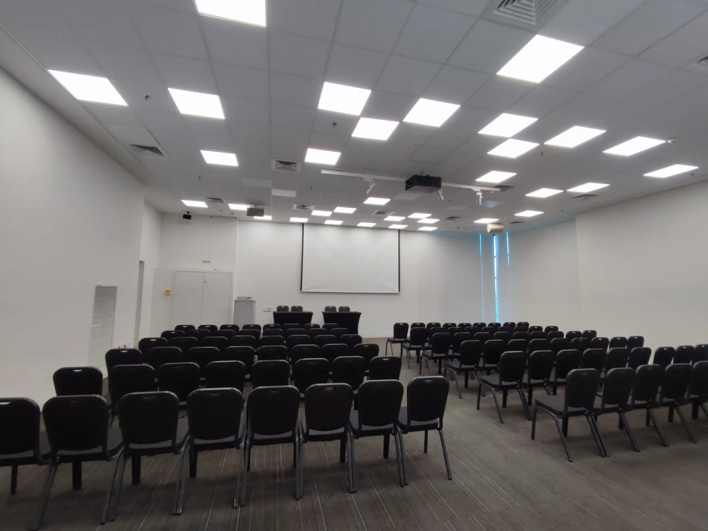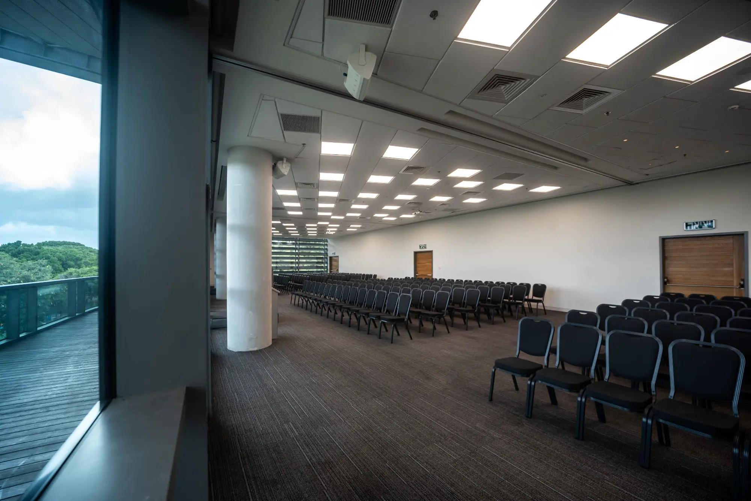

Hall K, located on the first floor of Pavilion 2, spans an area of 95 sqm, with wide windows that overlook a green landscape and allow natural light to enter the space.
The hall is suitable for small conferences, seminars and workshops, and can used as an exhibitor room and for business meetings in various formats.
It can be connected to halls L and M by removing partitions, creating a larger space of 190-320 sqm.
The hall is equipped with a screen and advanced audio-visual systems for a professional and relaxed hospitality experience.