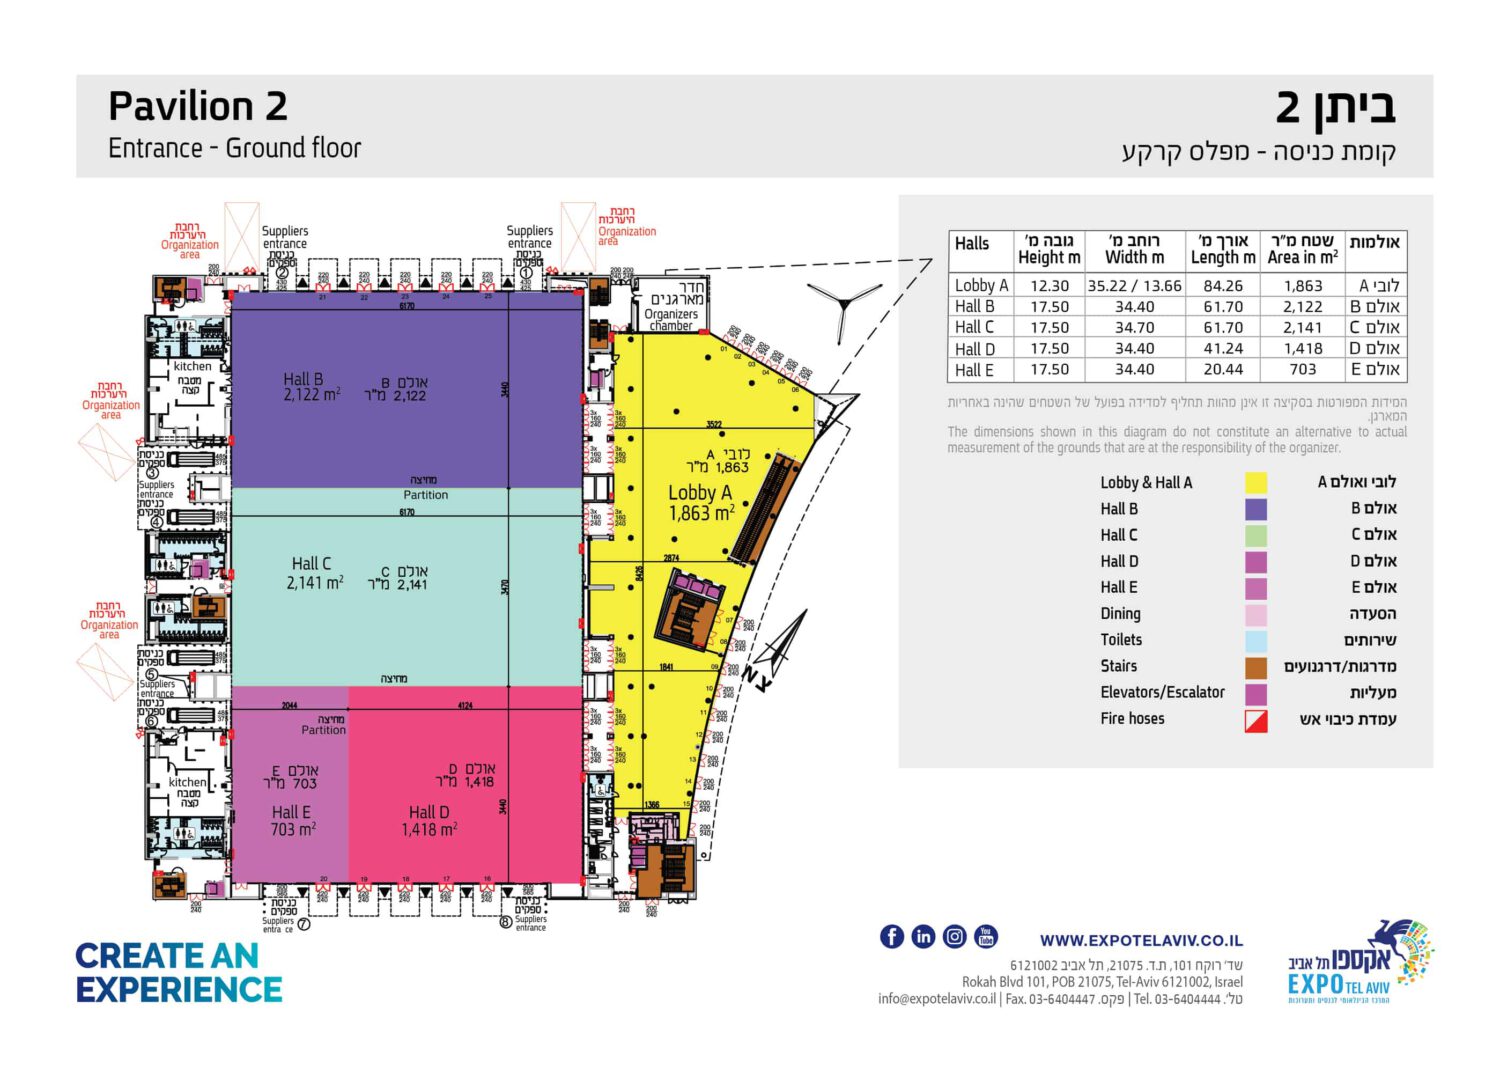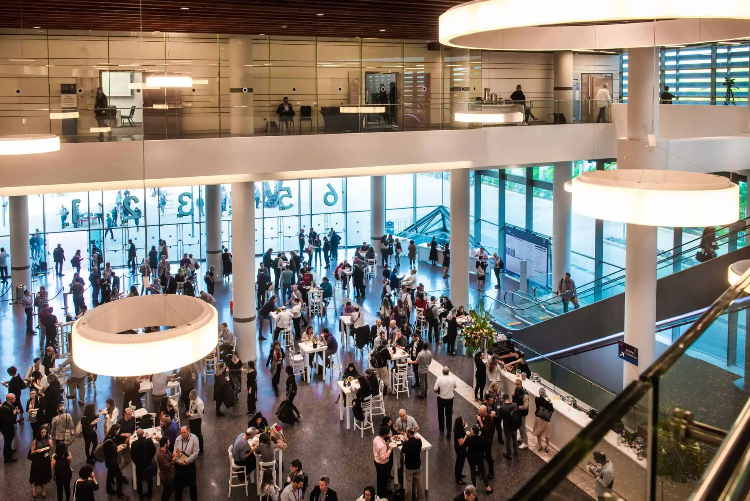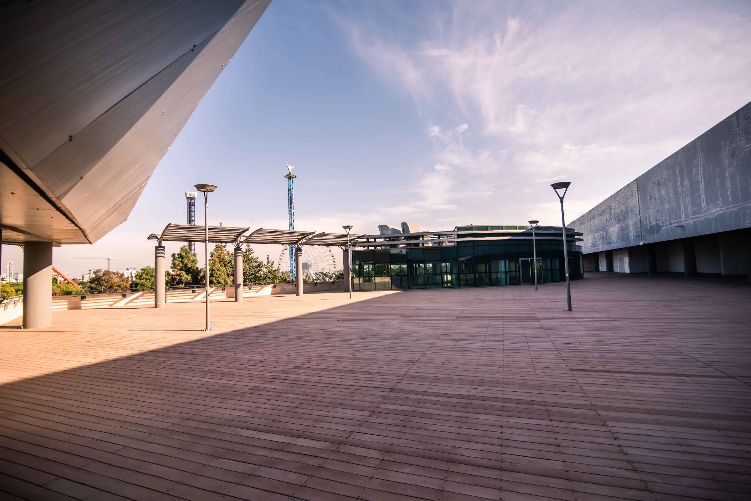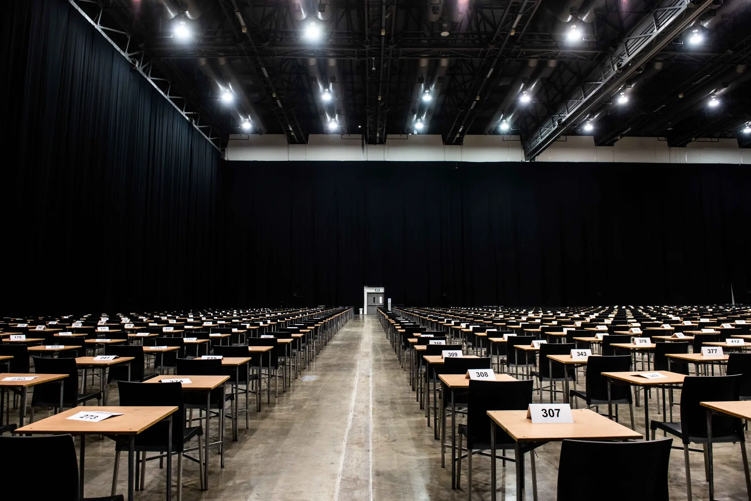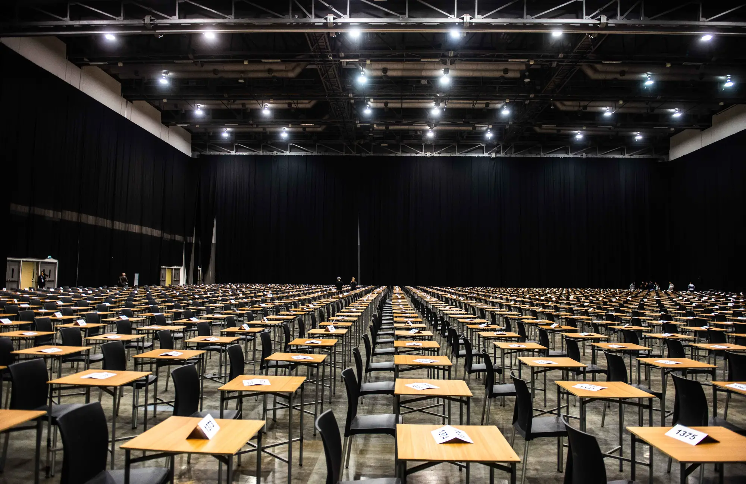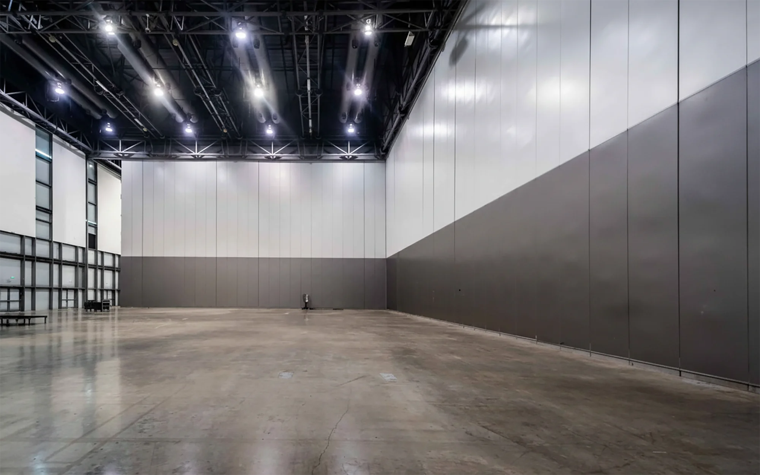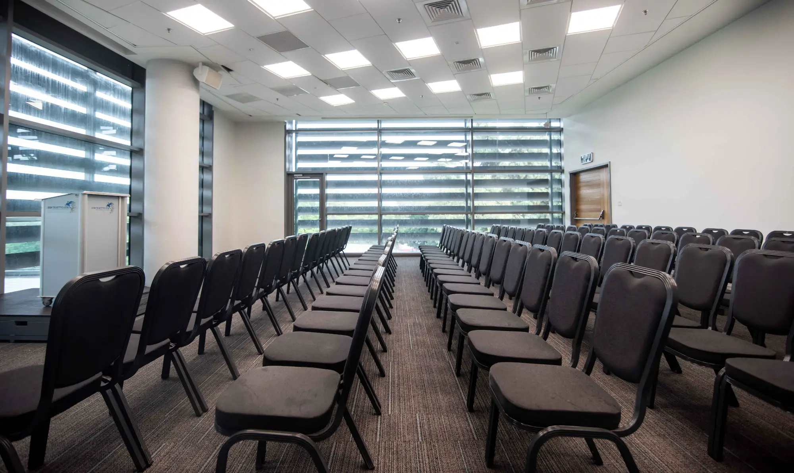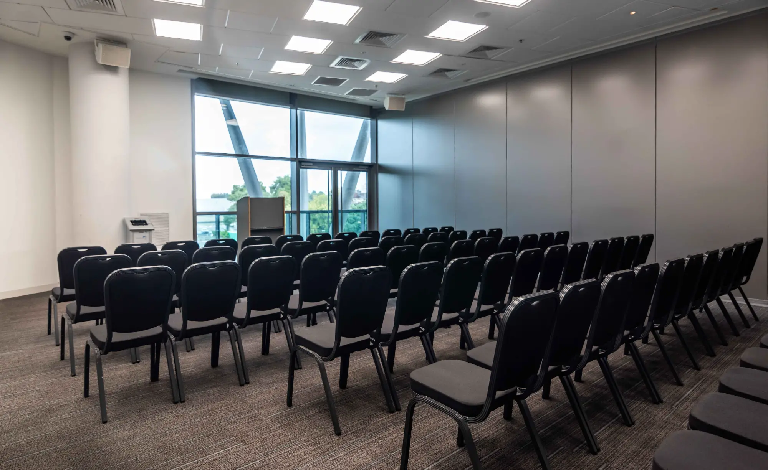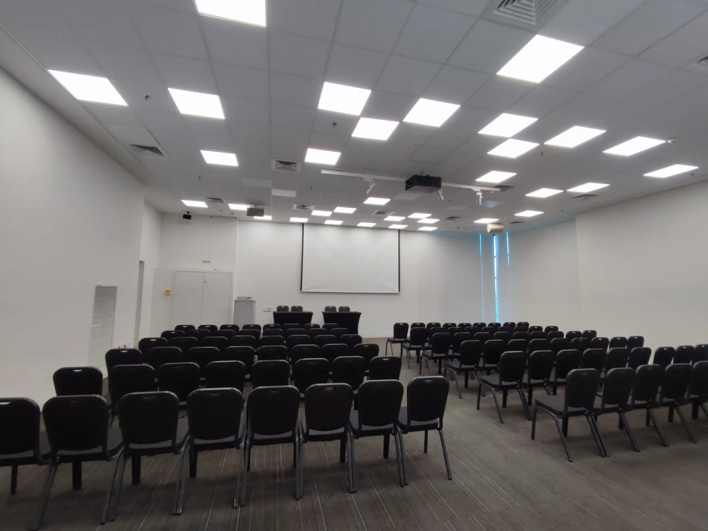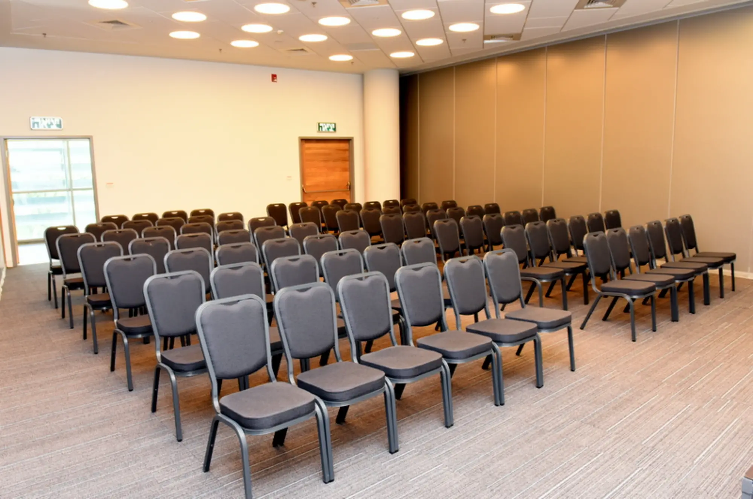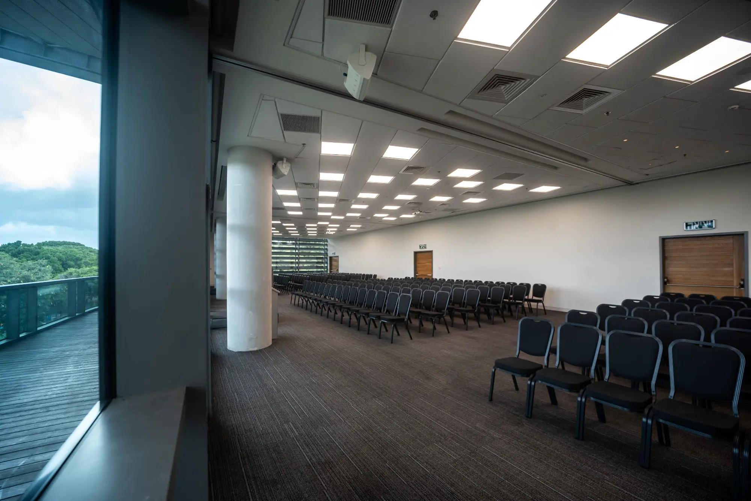

Hall D is a modern and impressive hall, spanning over 1,441 sqm. The hall is suitable for conferences, corporate events, exhibitions, launches and a variety of other needs.
The hall is equipped with state-of-the-art audio and audio-visual systems that guarantee an uncompromising hospitality experience.
Thanks to its modular design and advanced acoustic partitions, Hall D can be connected to adjacent halls to expand the event space as needed — from an intimate gathering to an expansive venue tailored for exceptionally large events.
The proximity to Hall E allows the two halls to be connected, creating a combined space spanning 2,171 sqm.
In addition, Hall D can be connected to Halls B and C, to create a plenary of 6,384 sqm.