
Hall C, Pavilion 2

General Information

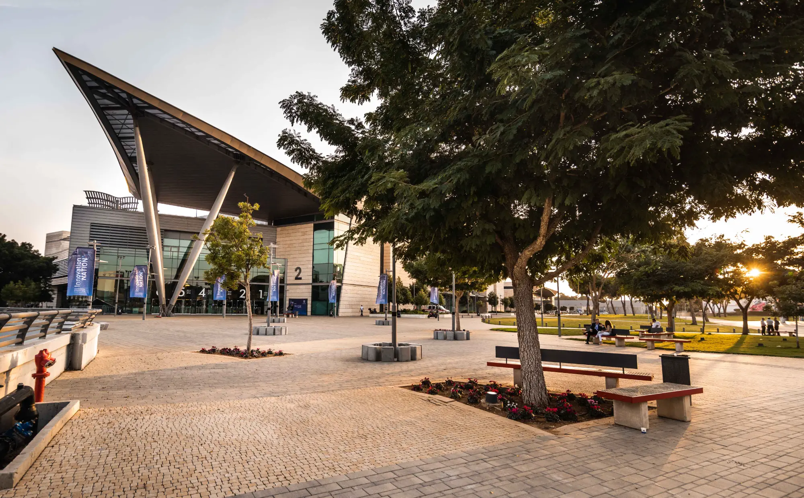
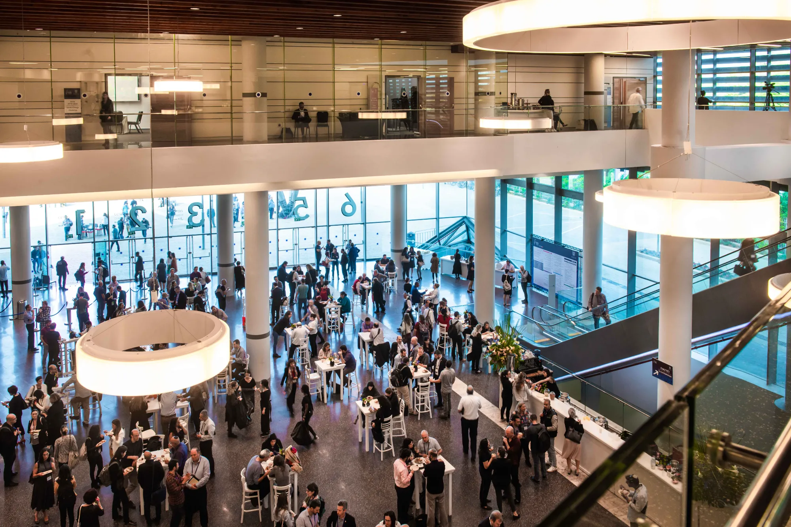

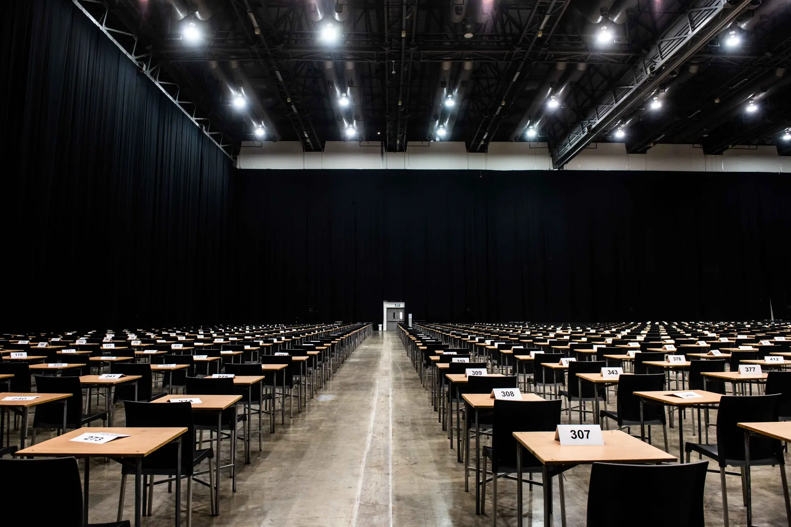
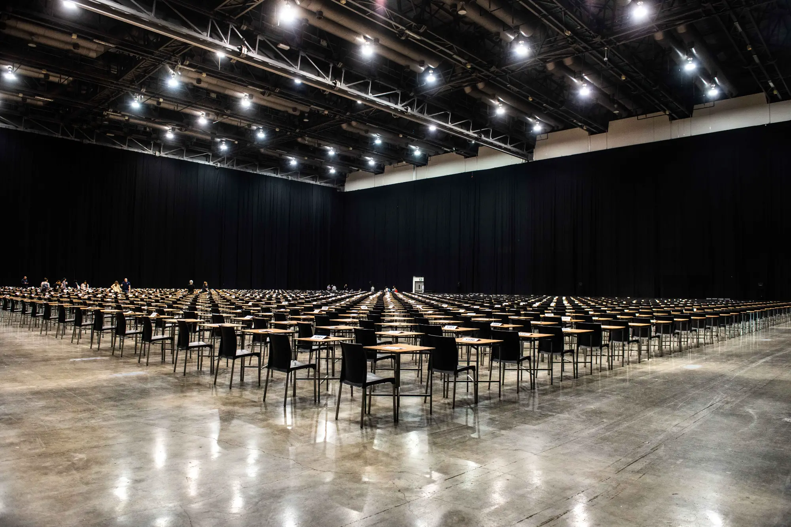
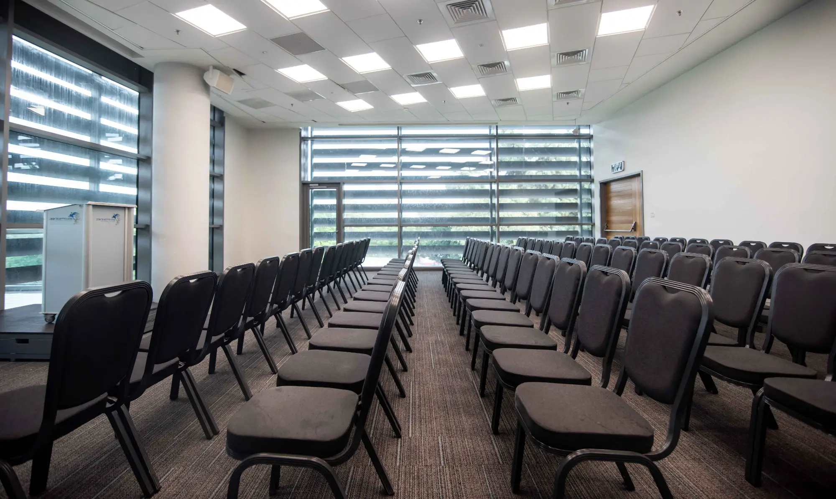

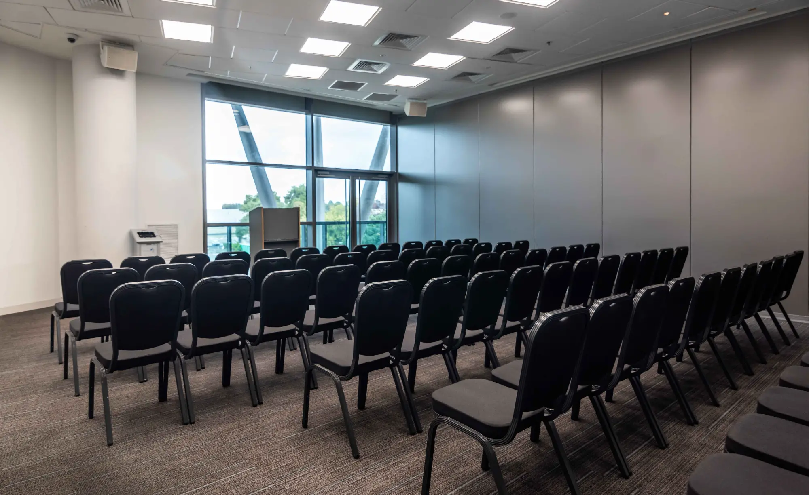
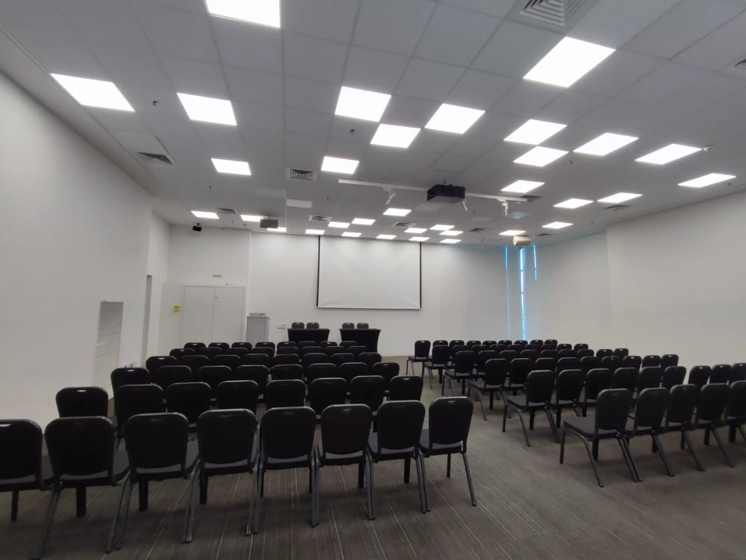
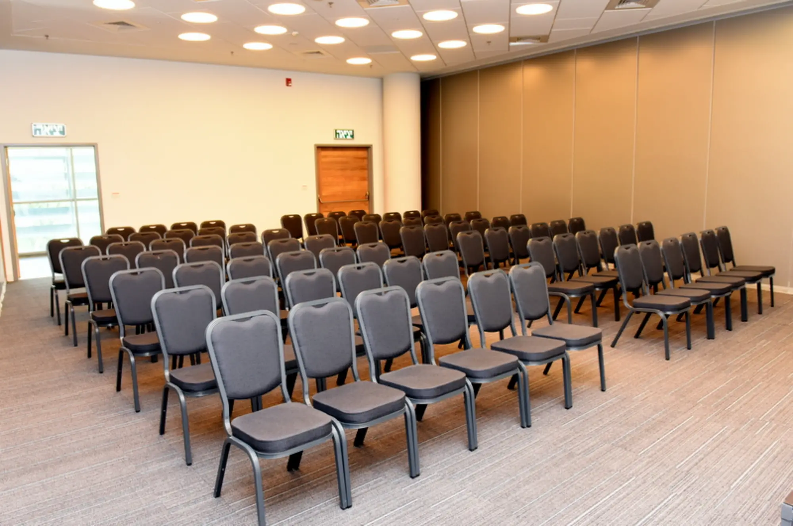


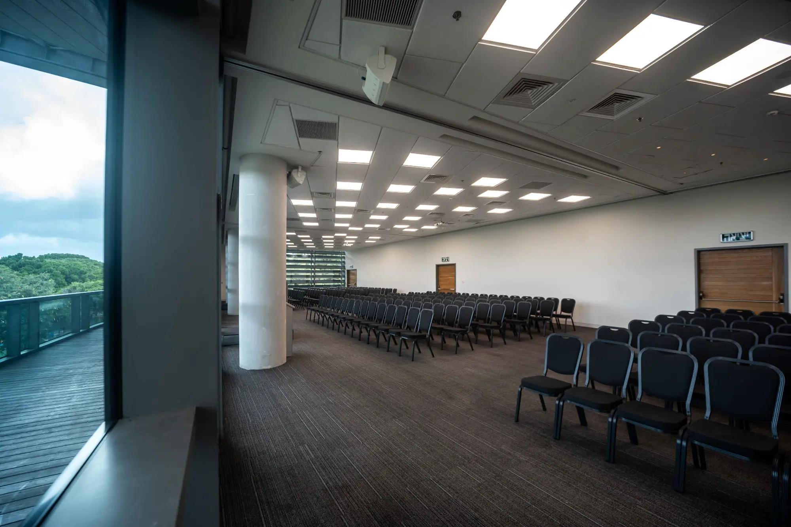
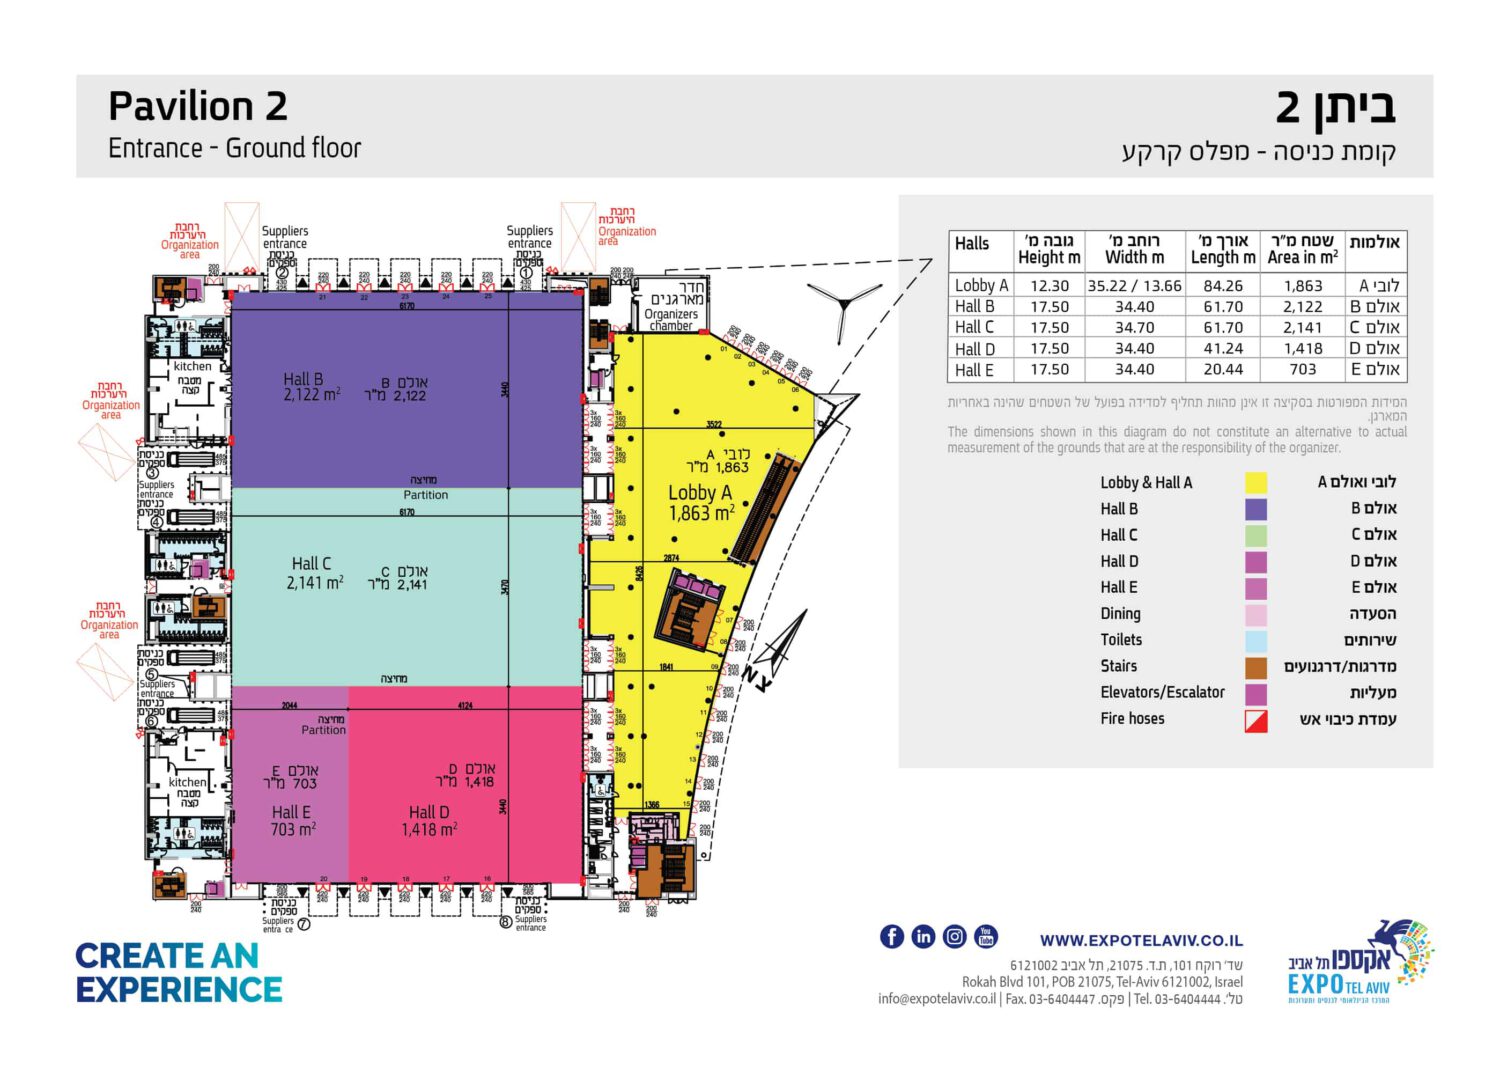
Hall C spans over 2,122 square meters and is intended for conferences, corporate events, private events, exhibitions and shows.

It is features a PA and audio system, CCTV and advanced audio-visual equipment.

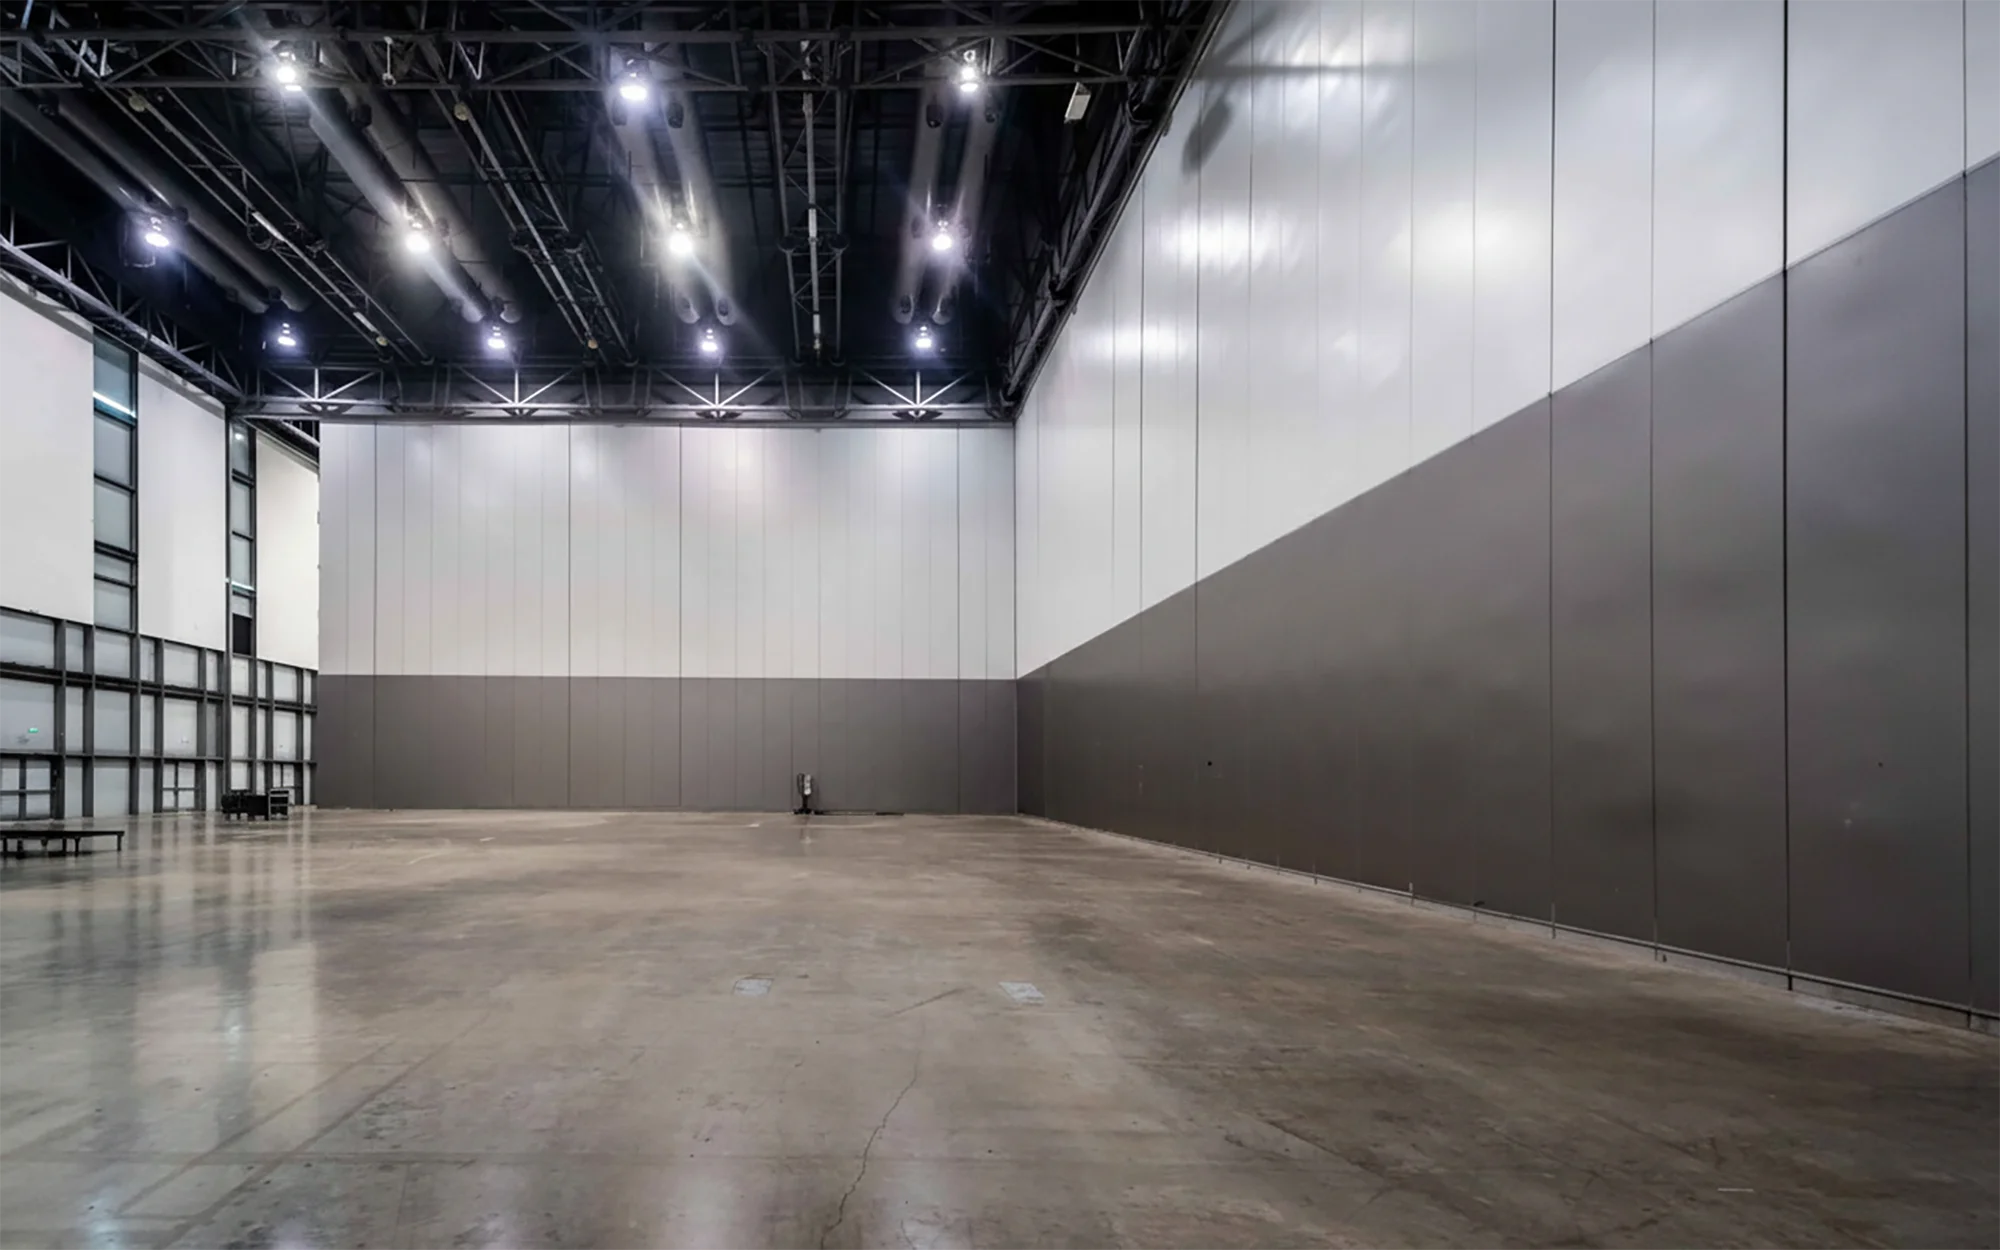
Adjacent to Hall C are 2 additional halls, identical in size, separated by an acoustic partition that can be opened to create a plenary hall of 6,384 sqm.
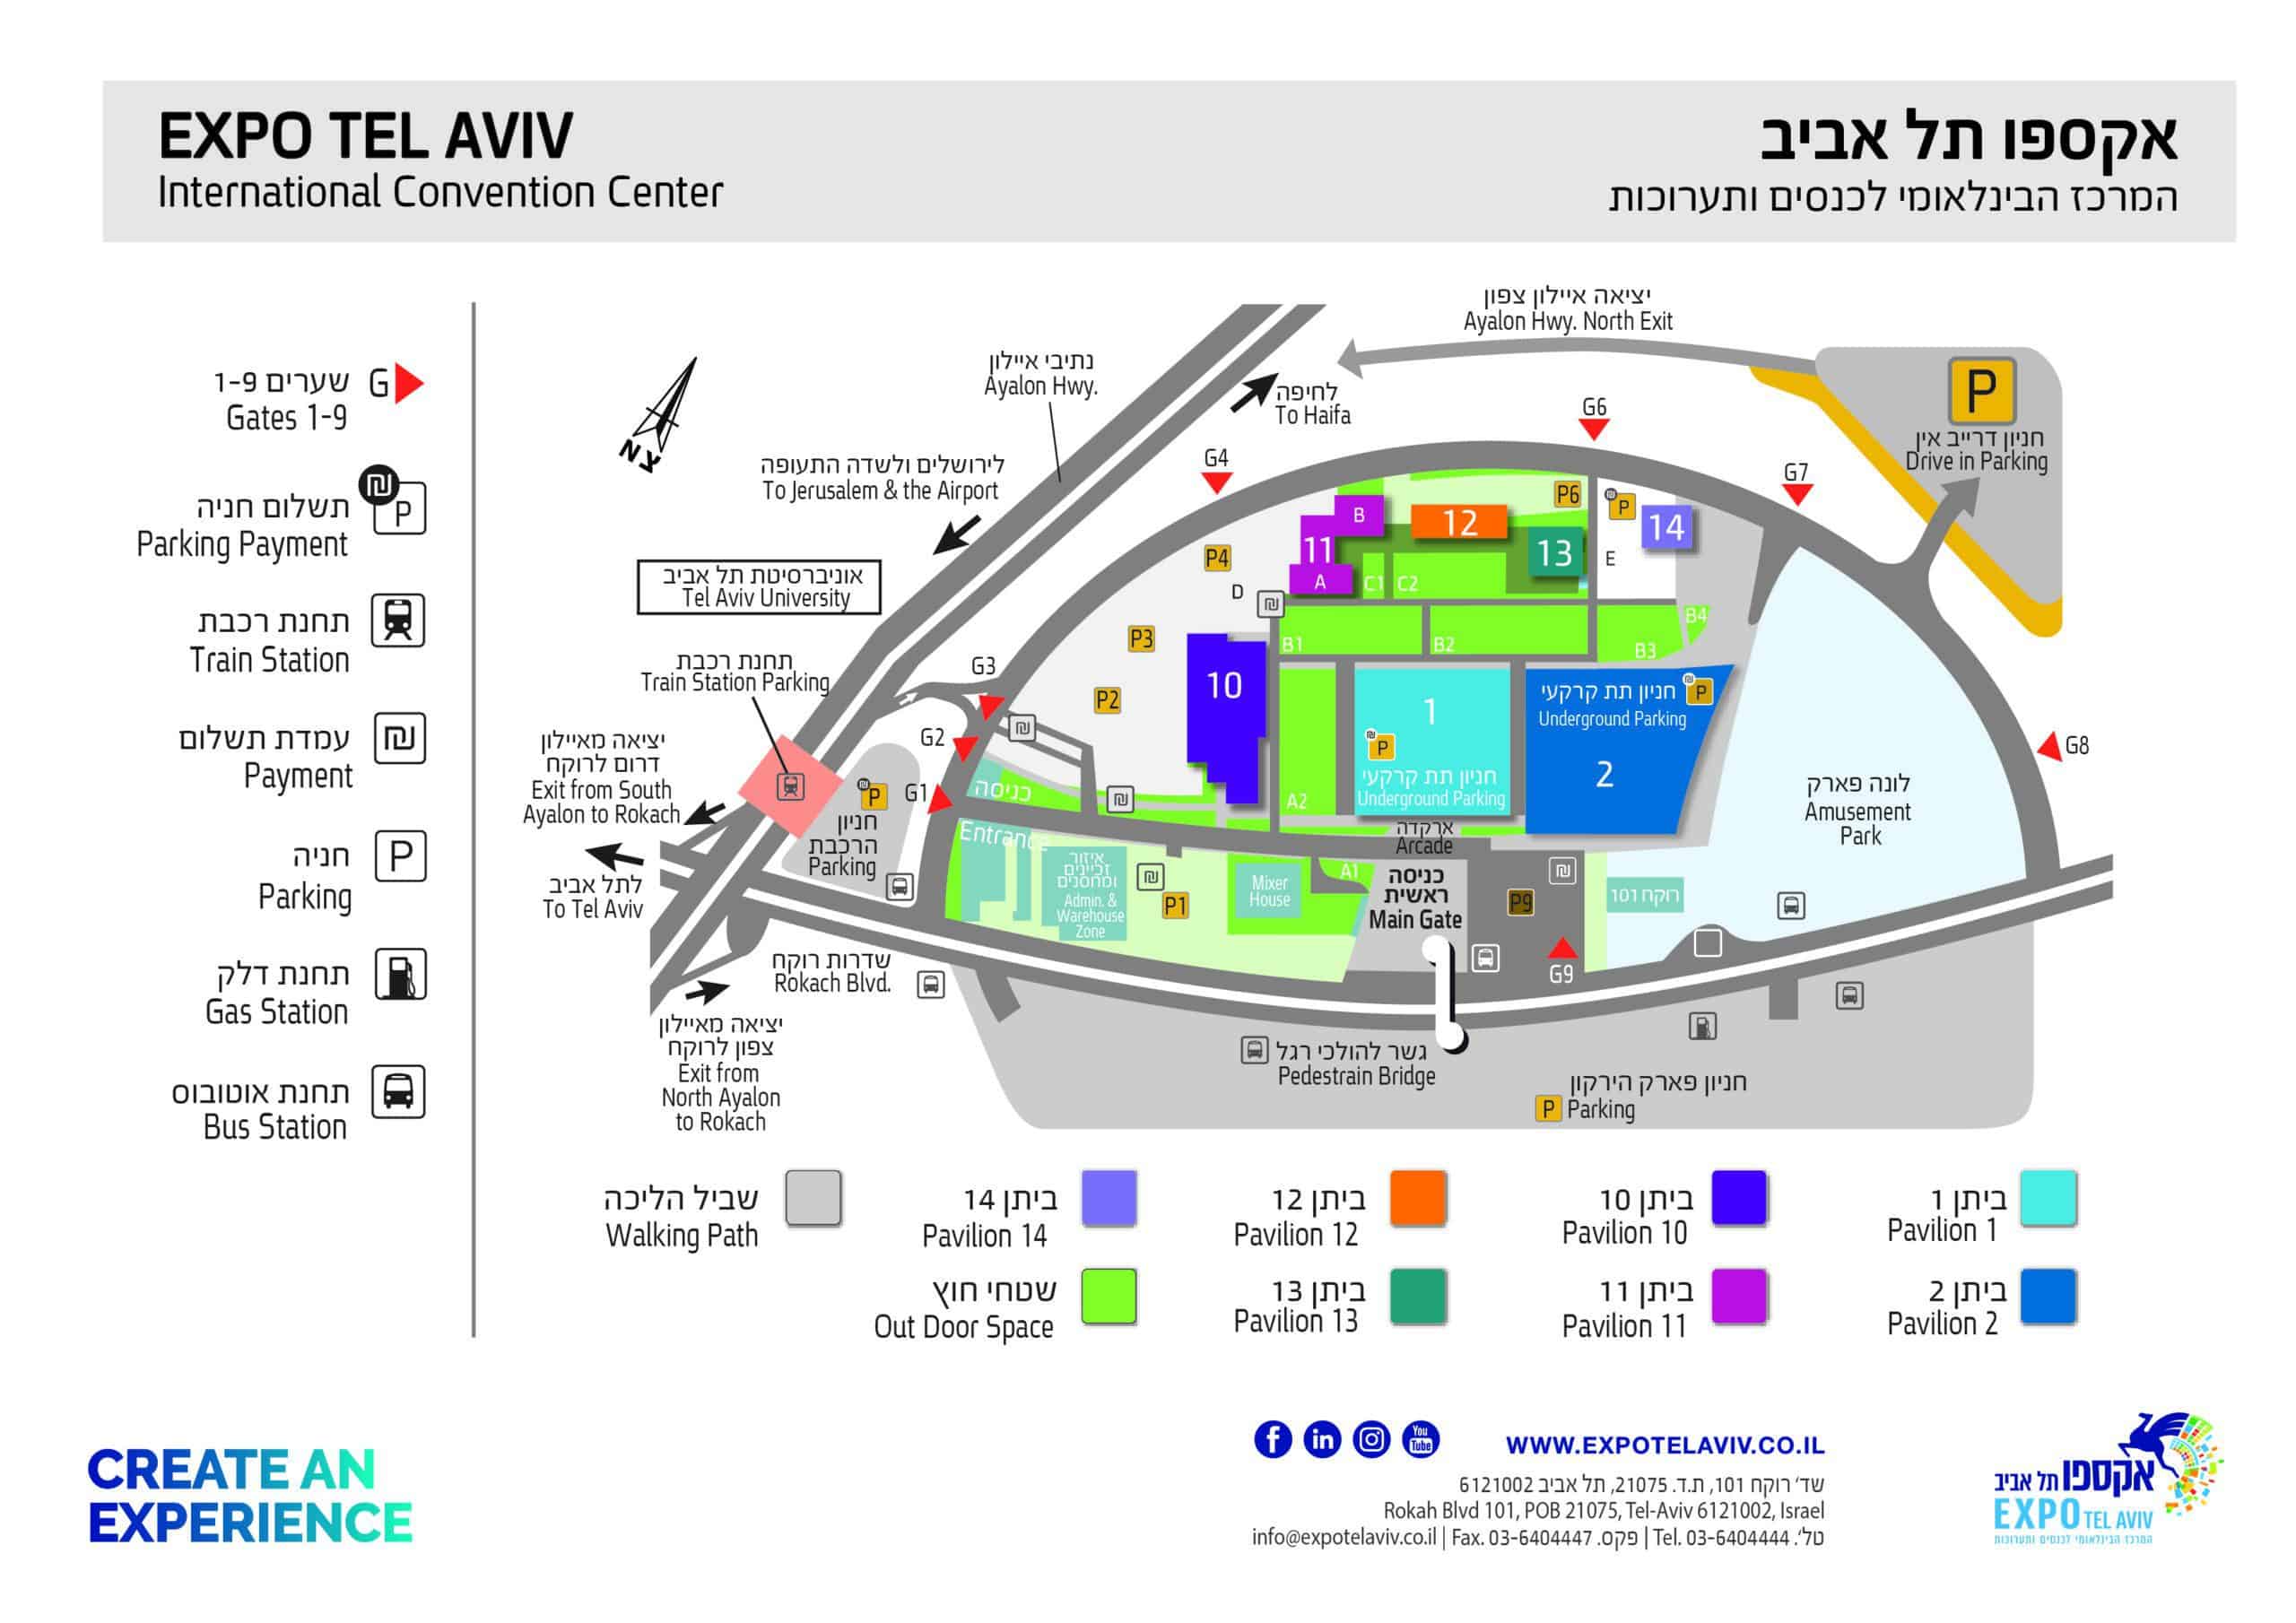
Specification
  • Network ports
  • Electrical outlets
  • Water outlets
  • Pressurized air outlets
  • Sewer outlets
  • Steel ceiling beams for shows with exceptionally heavy or complex technical specifications.
  • State-of-the-art audio-visual infrastructure
  • PA system
  • Audio system
  • CCTV
  • Acoustic partitions
  • Modern kitchens for dining services
  • 188 restrooms

Book a Hall

Hall C, Pavilion 2 Conference Halls

Search

This site is registered on wpml.org as a development site. Switch to a production site key to remove this banner.