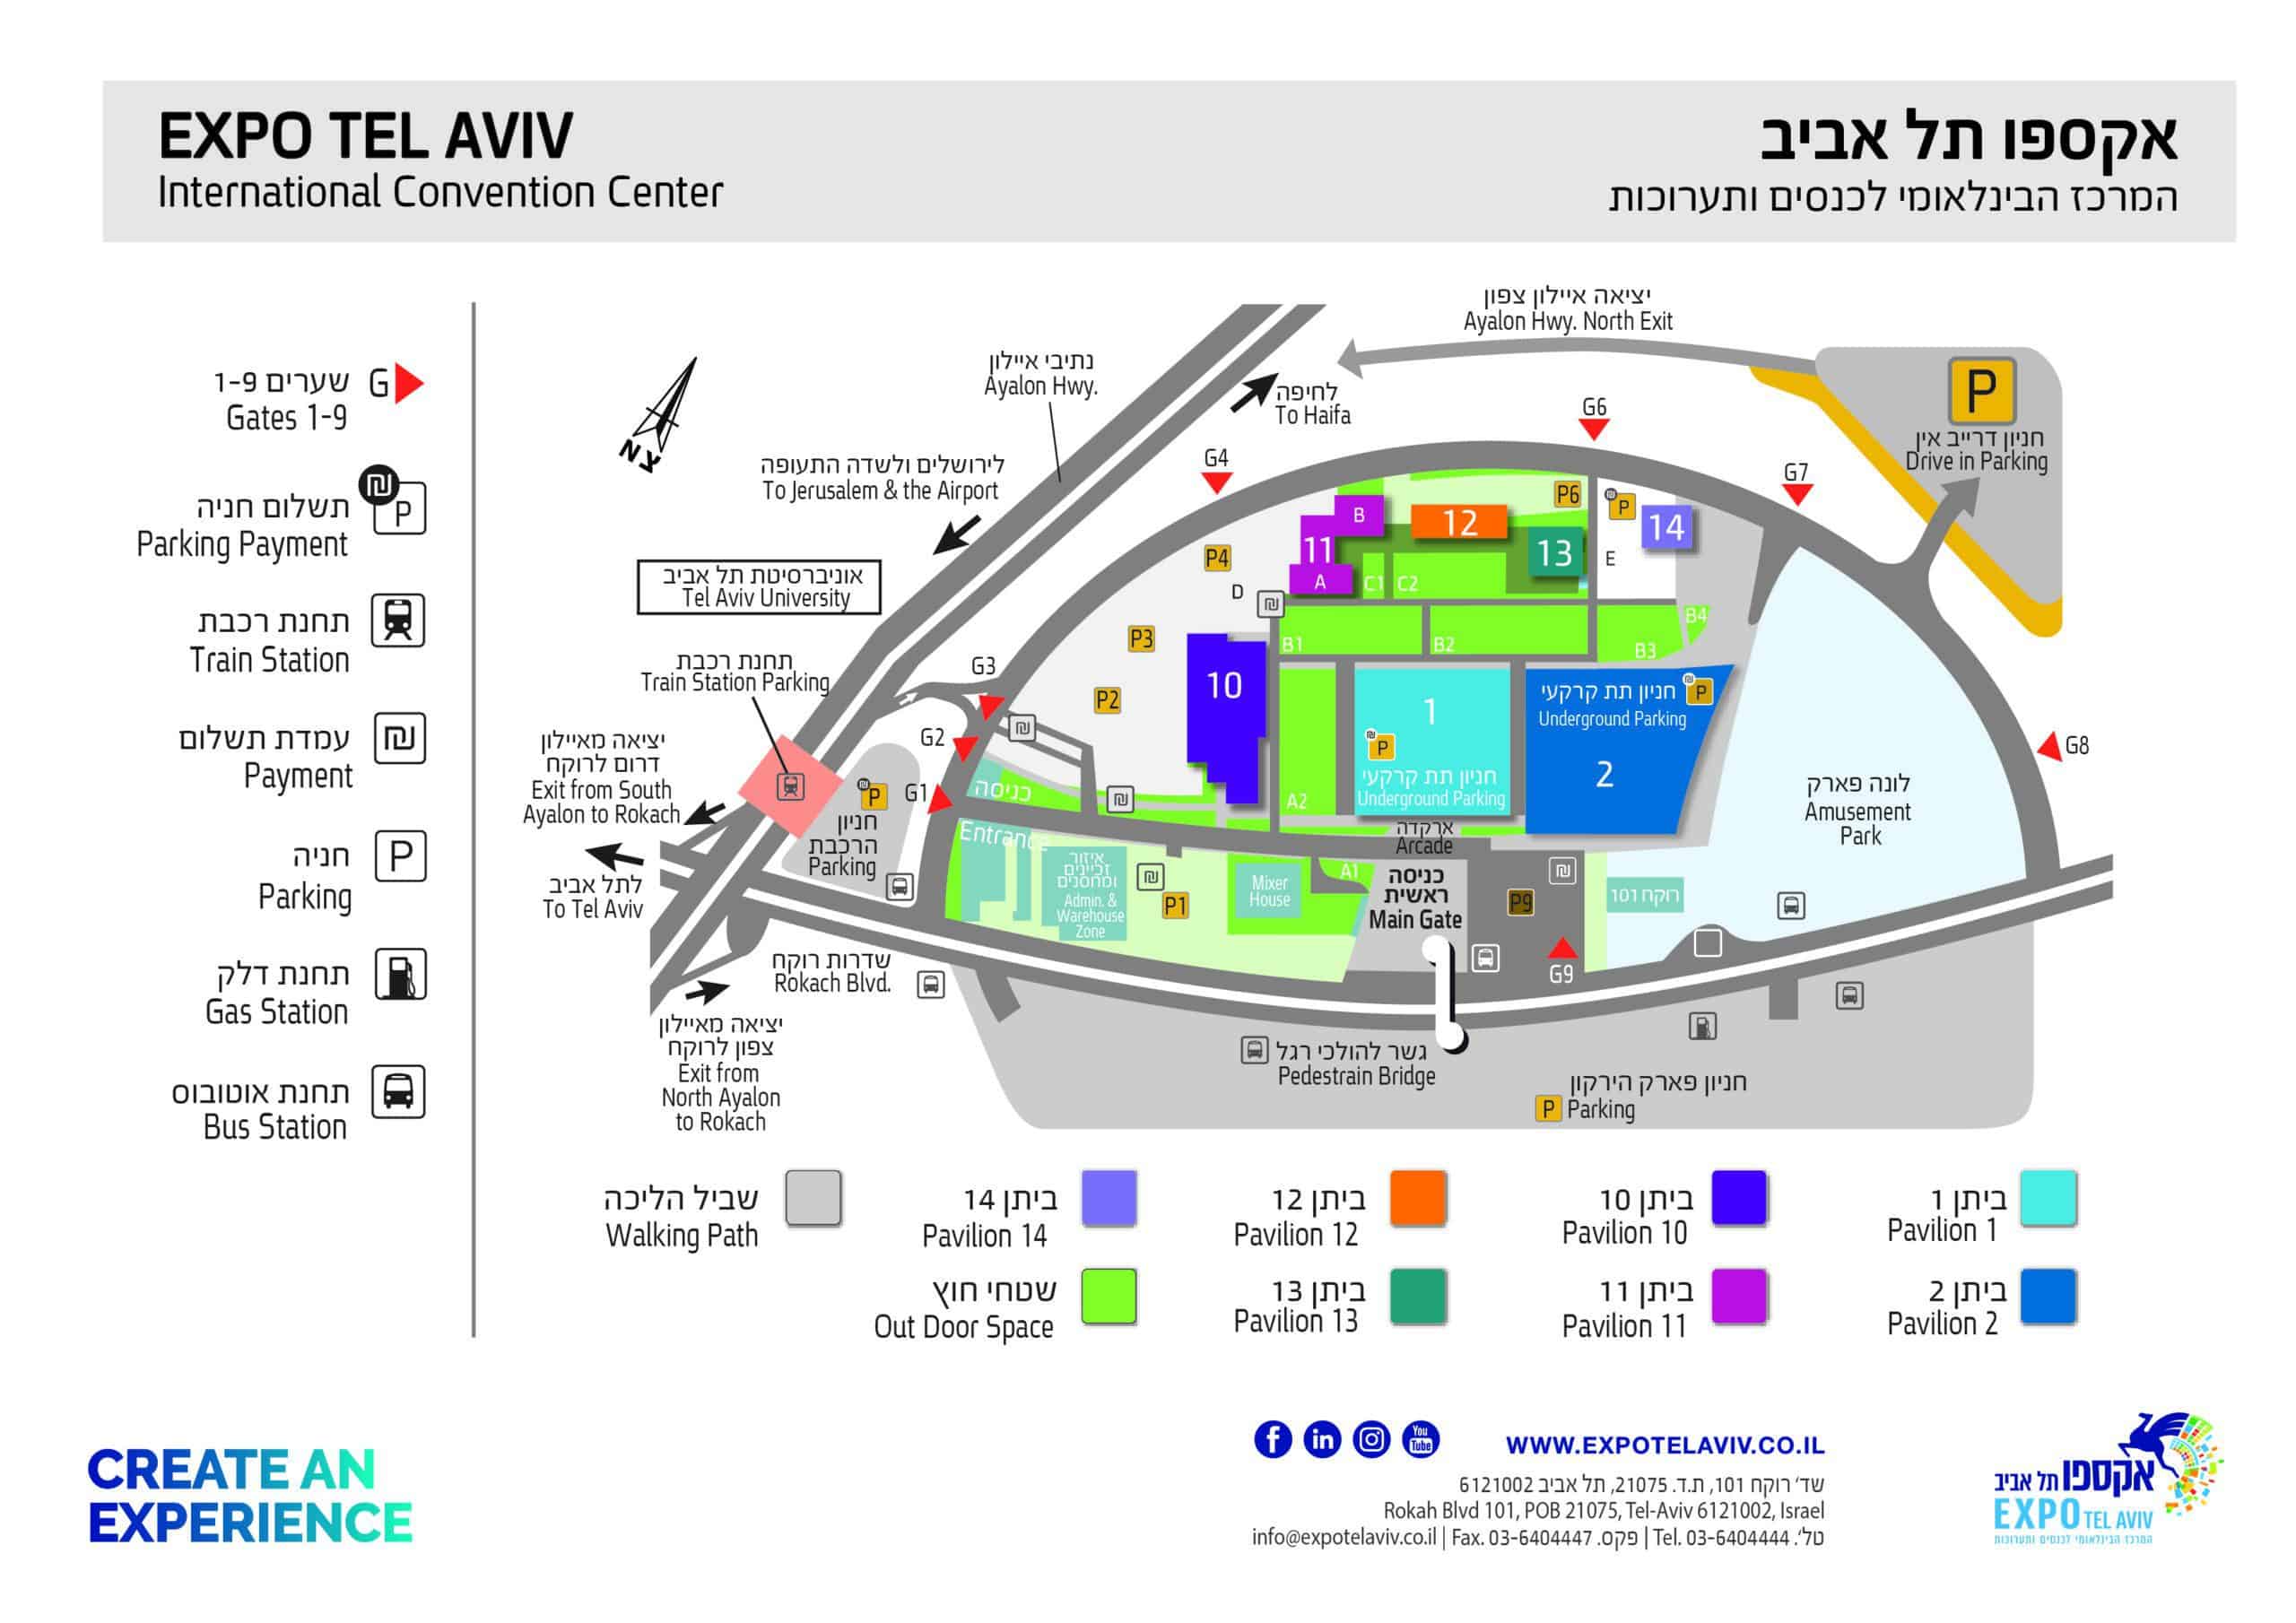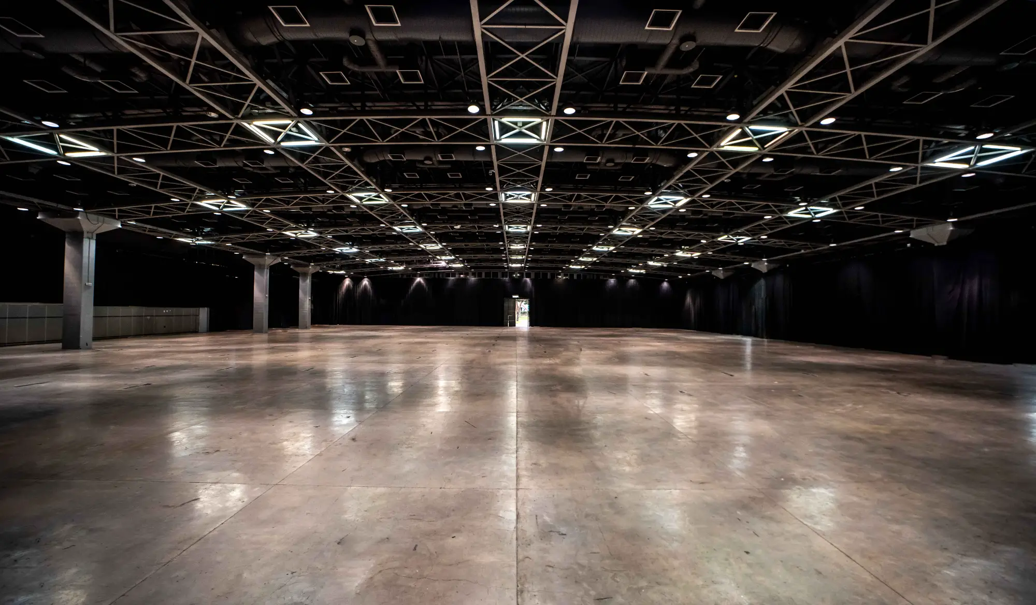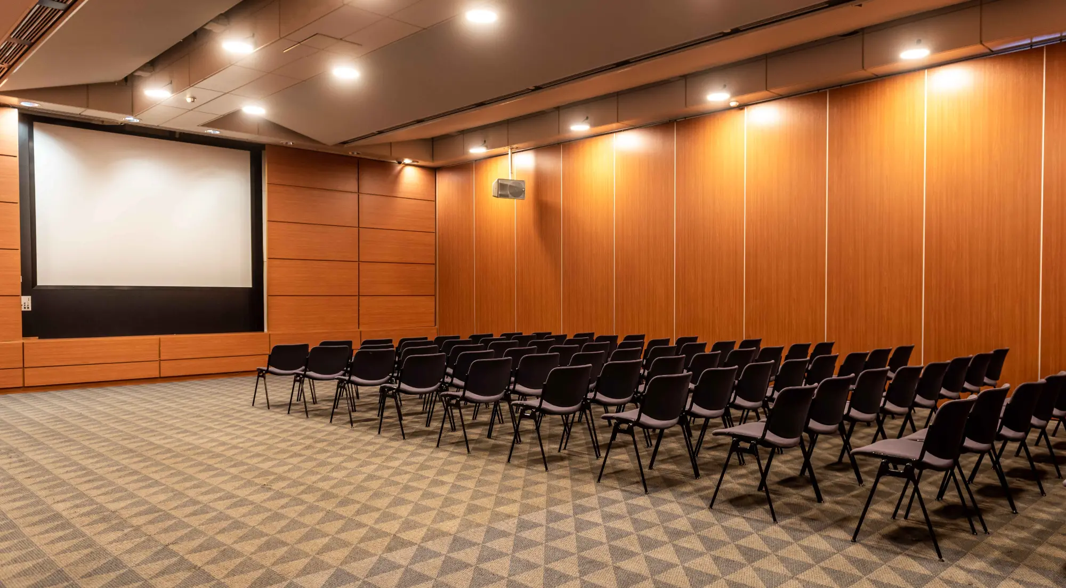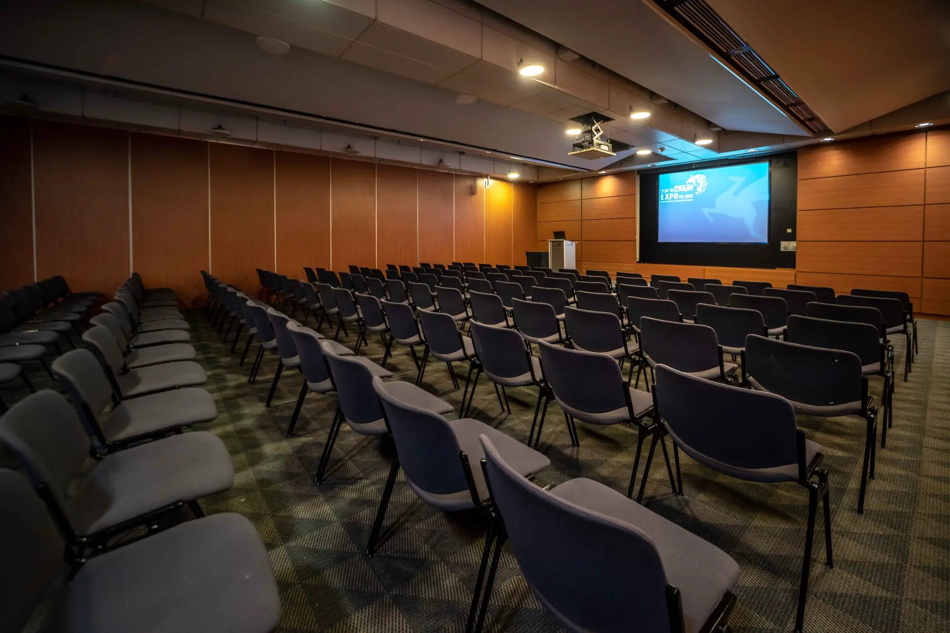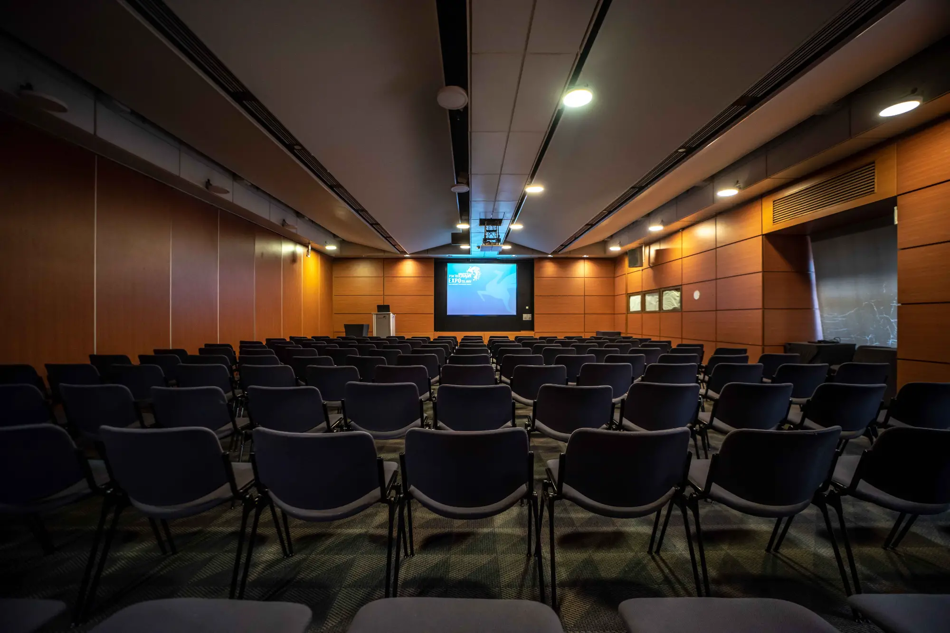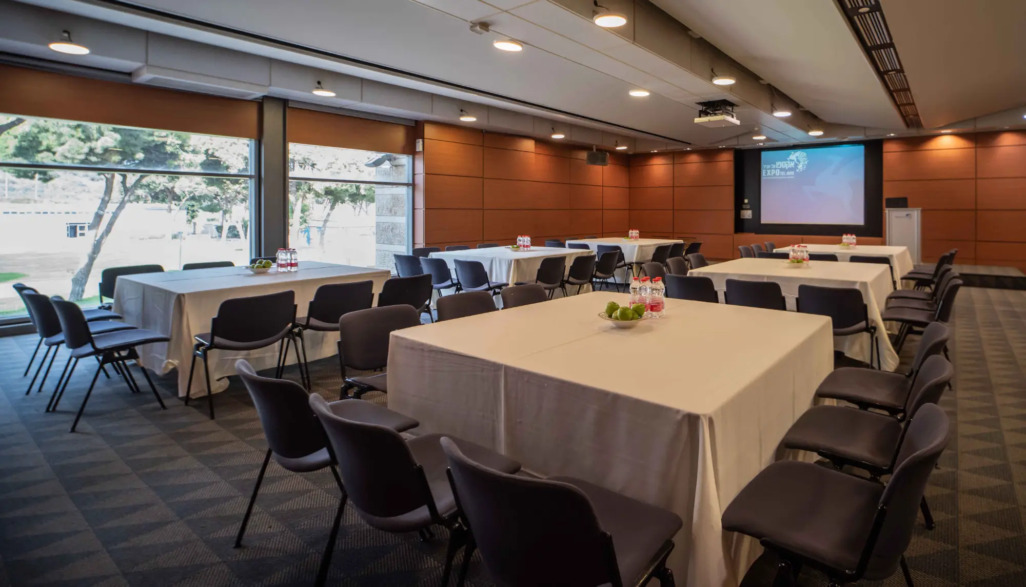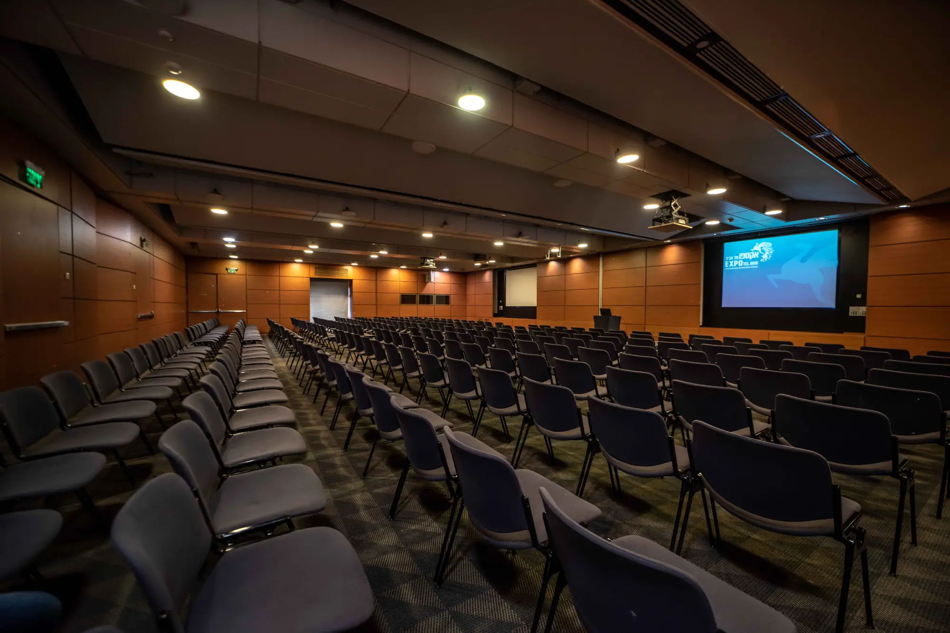

The Plenary hall is a vast and powerful space with exceptional qualities.
Its size and the advanced operational solutions it features allow a great degree of versatility and freedom when planning large-scale and complex events.
For operational convenience, utility supply points for communication, power, water, sewage, and compressed air are located every four meters, utilizing the ‘Plug & Play’ system.
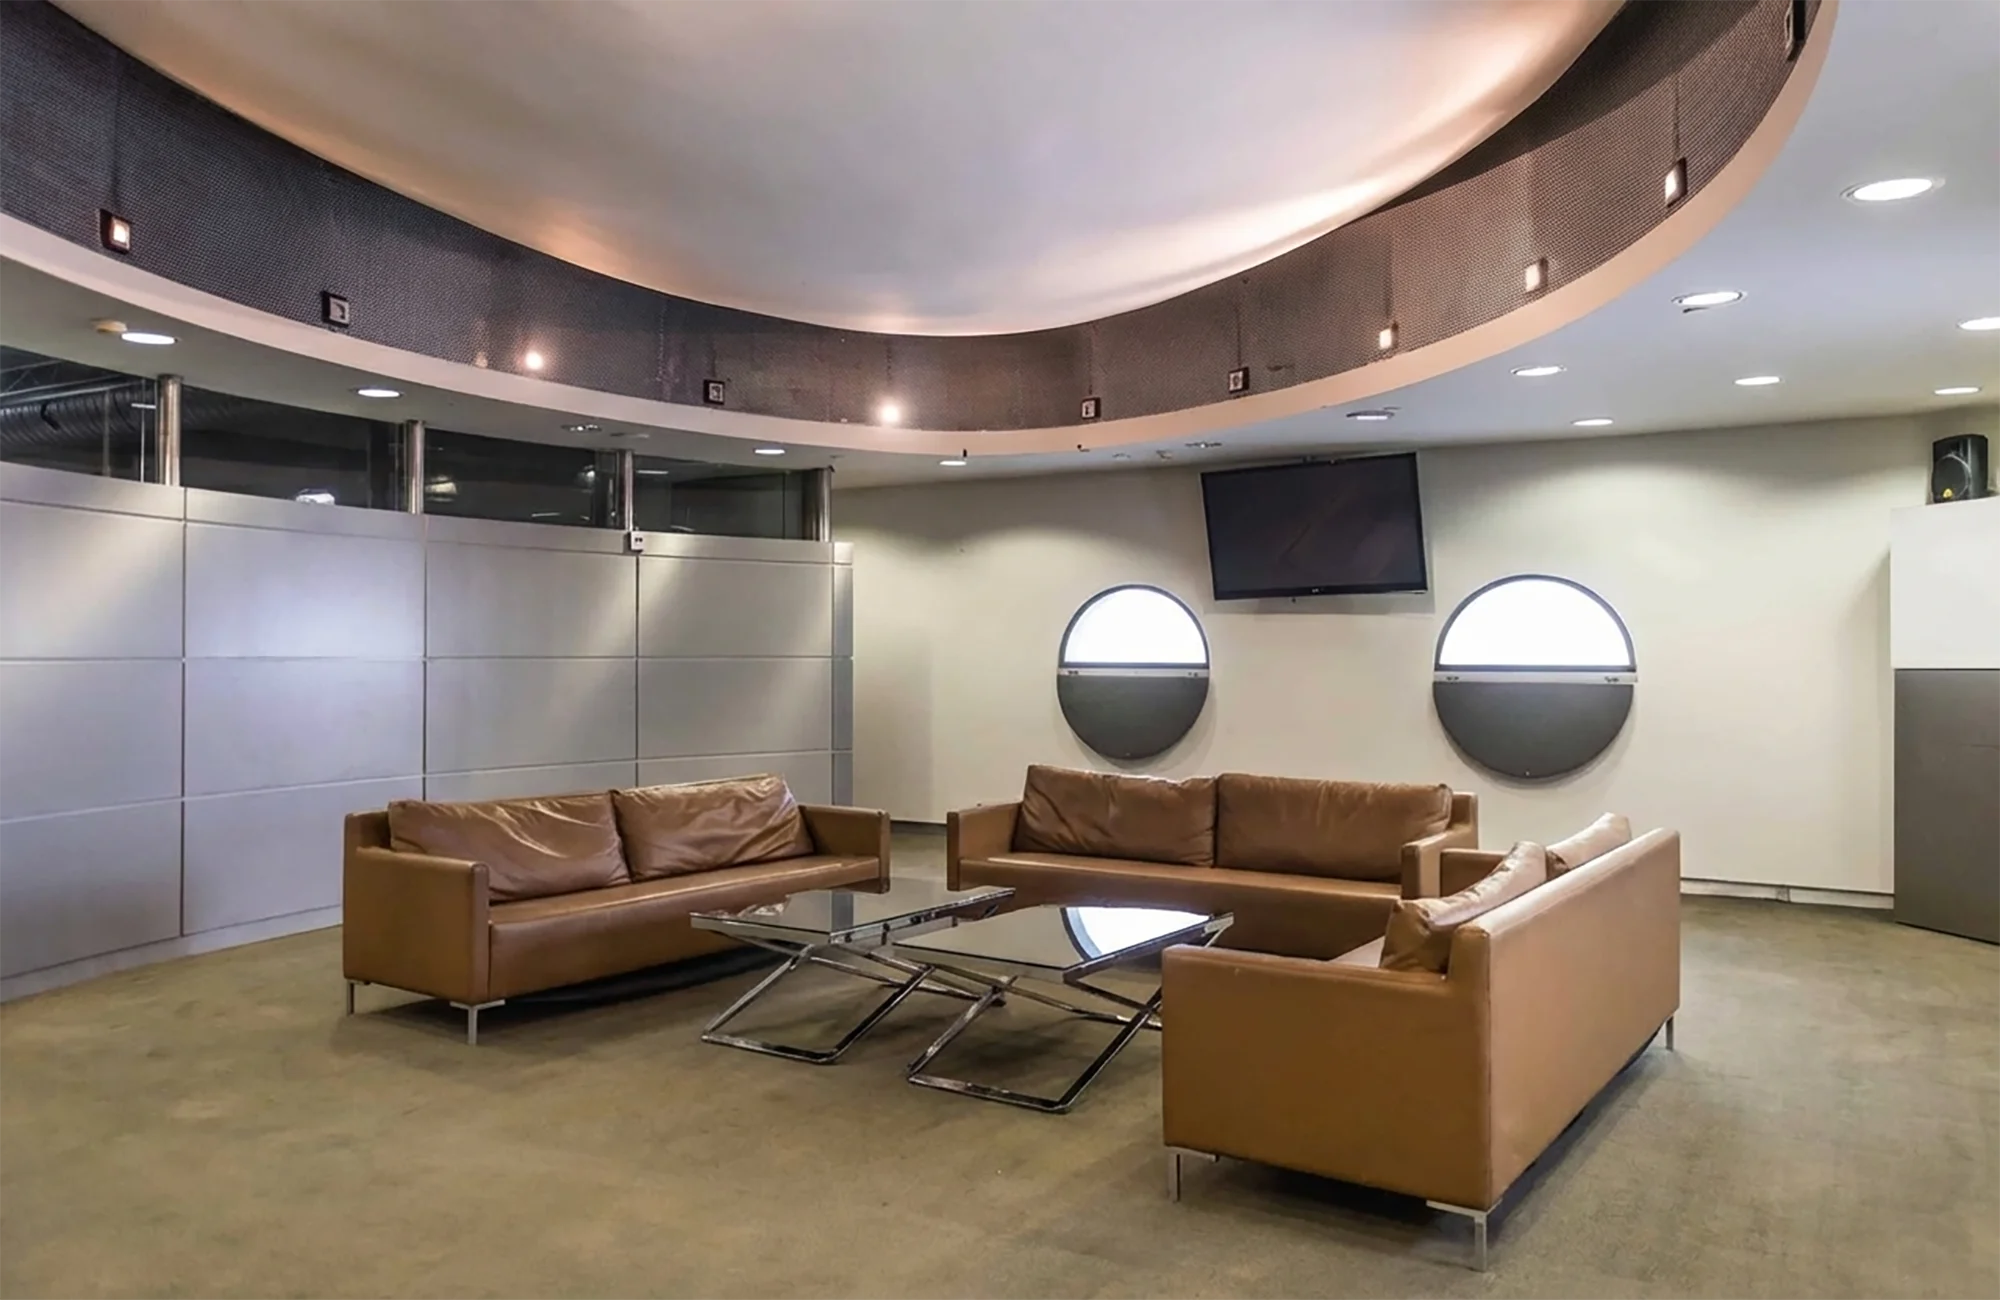
The main entrance to the plenary includes a lobby with registration desks, surrounded by rooms designated for production teams and organizers
The plenary floor and the gallery level at Pavilion 1 include several additional meeting rooms and conference halls that can be used as part of the main event.