Home » Organizing a convention » Offices 1-4, Pavilion 1
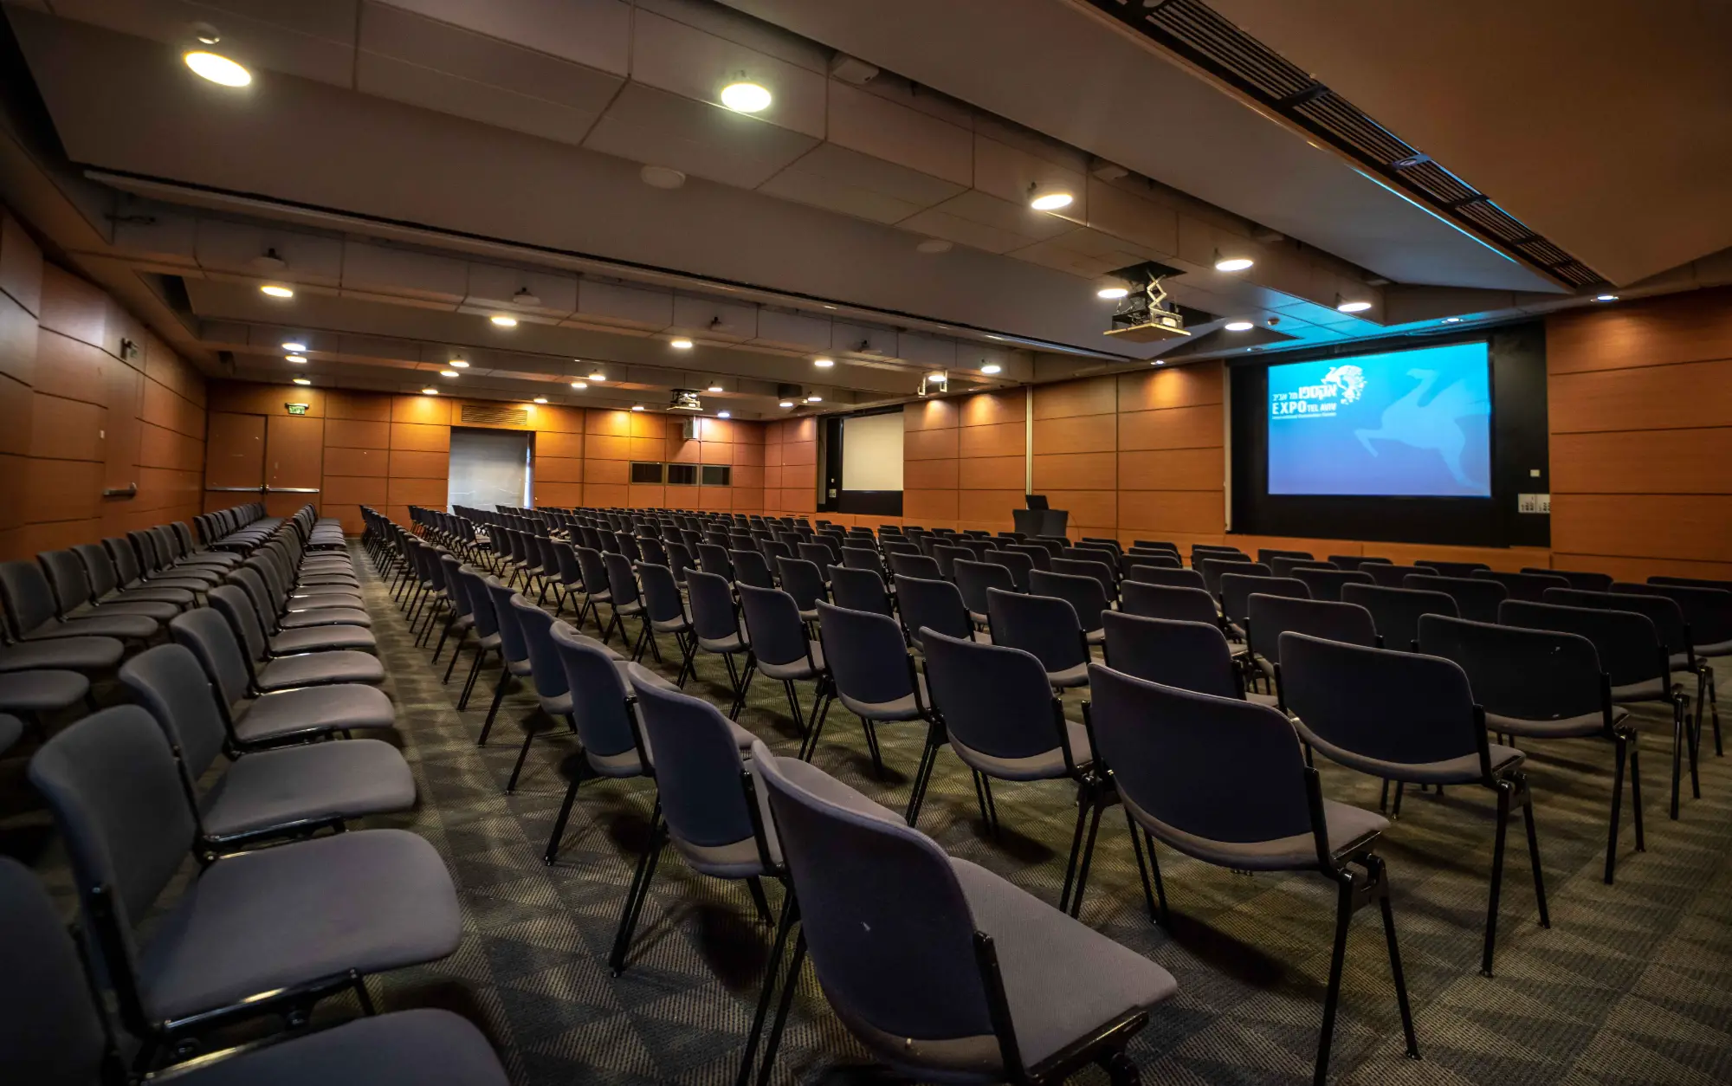
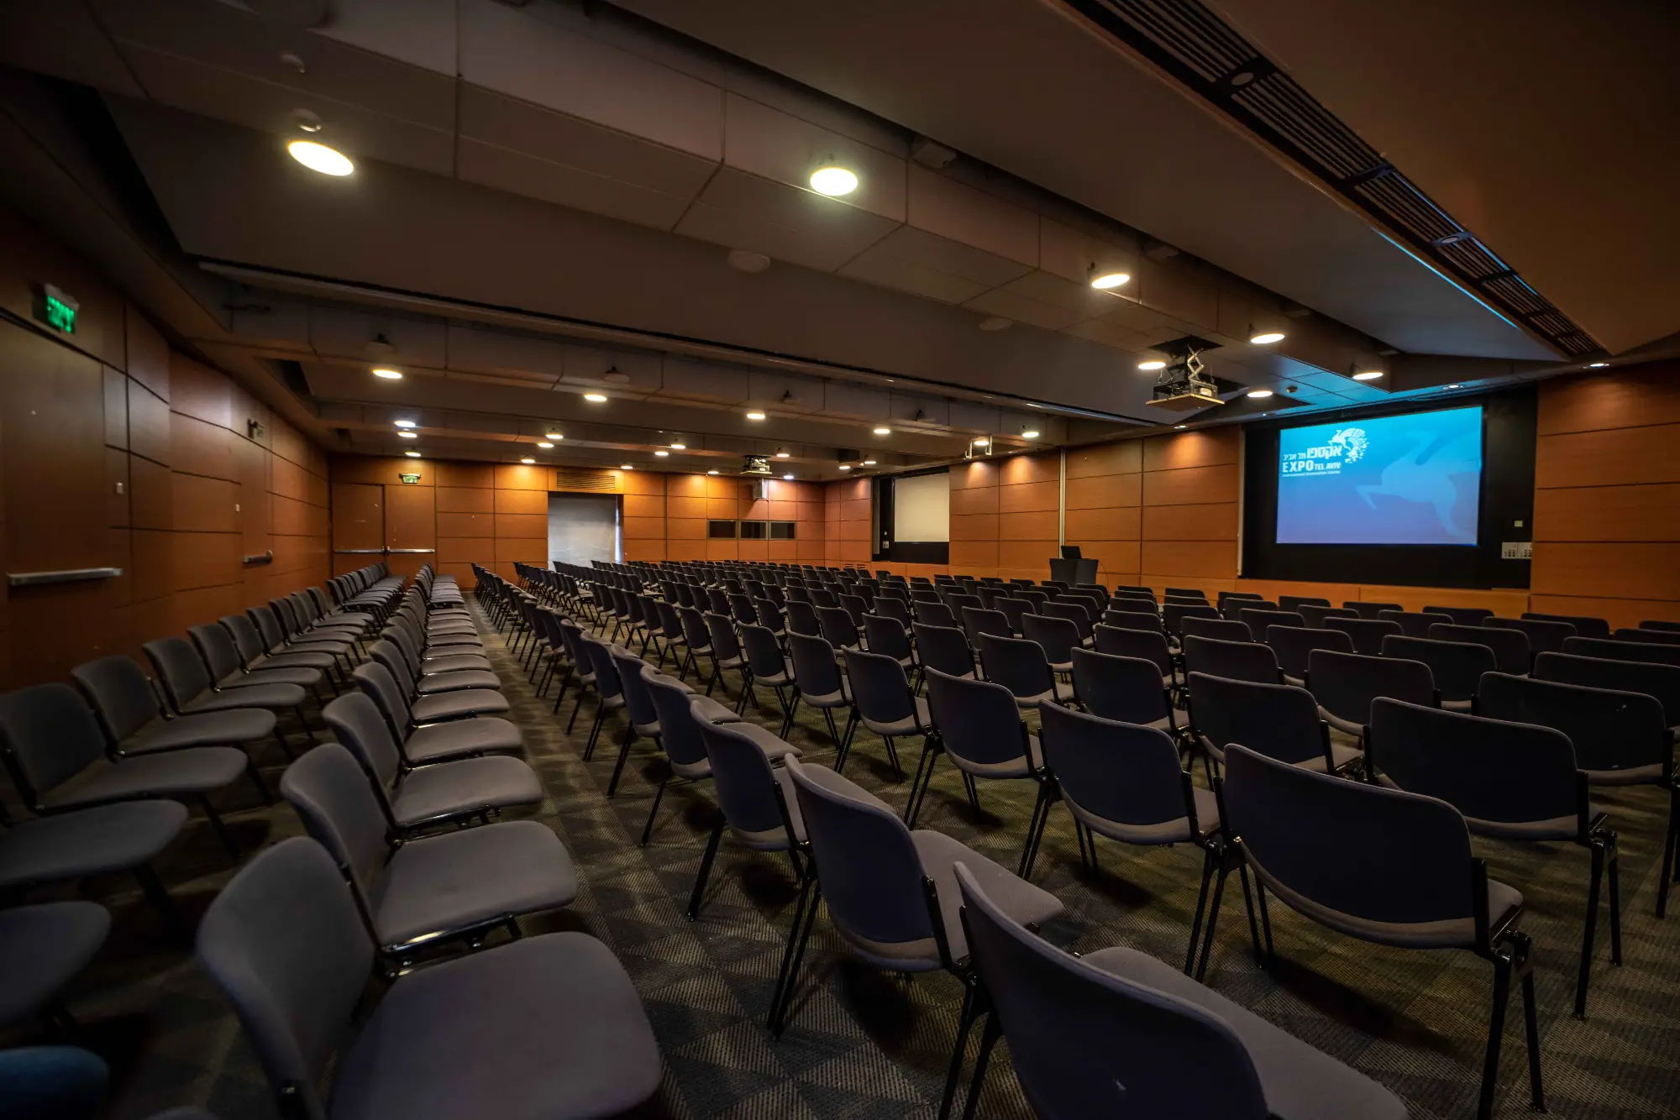
The gallery level of Pavilion 1 has 4 rooms, each measuring 16 sqm. The rooms can be used as offices, conference rooms, meeting rooms for representatives, preparation rooms for production teams and more.
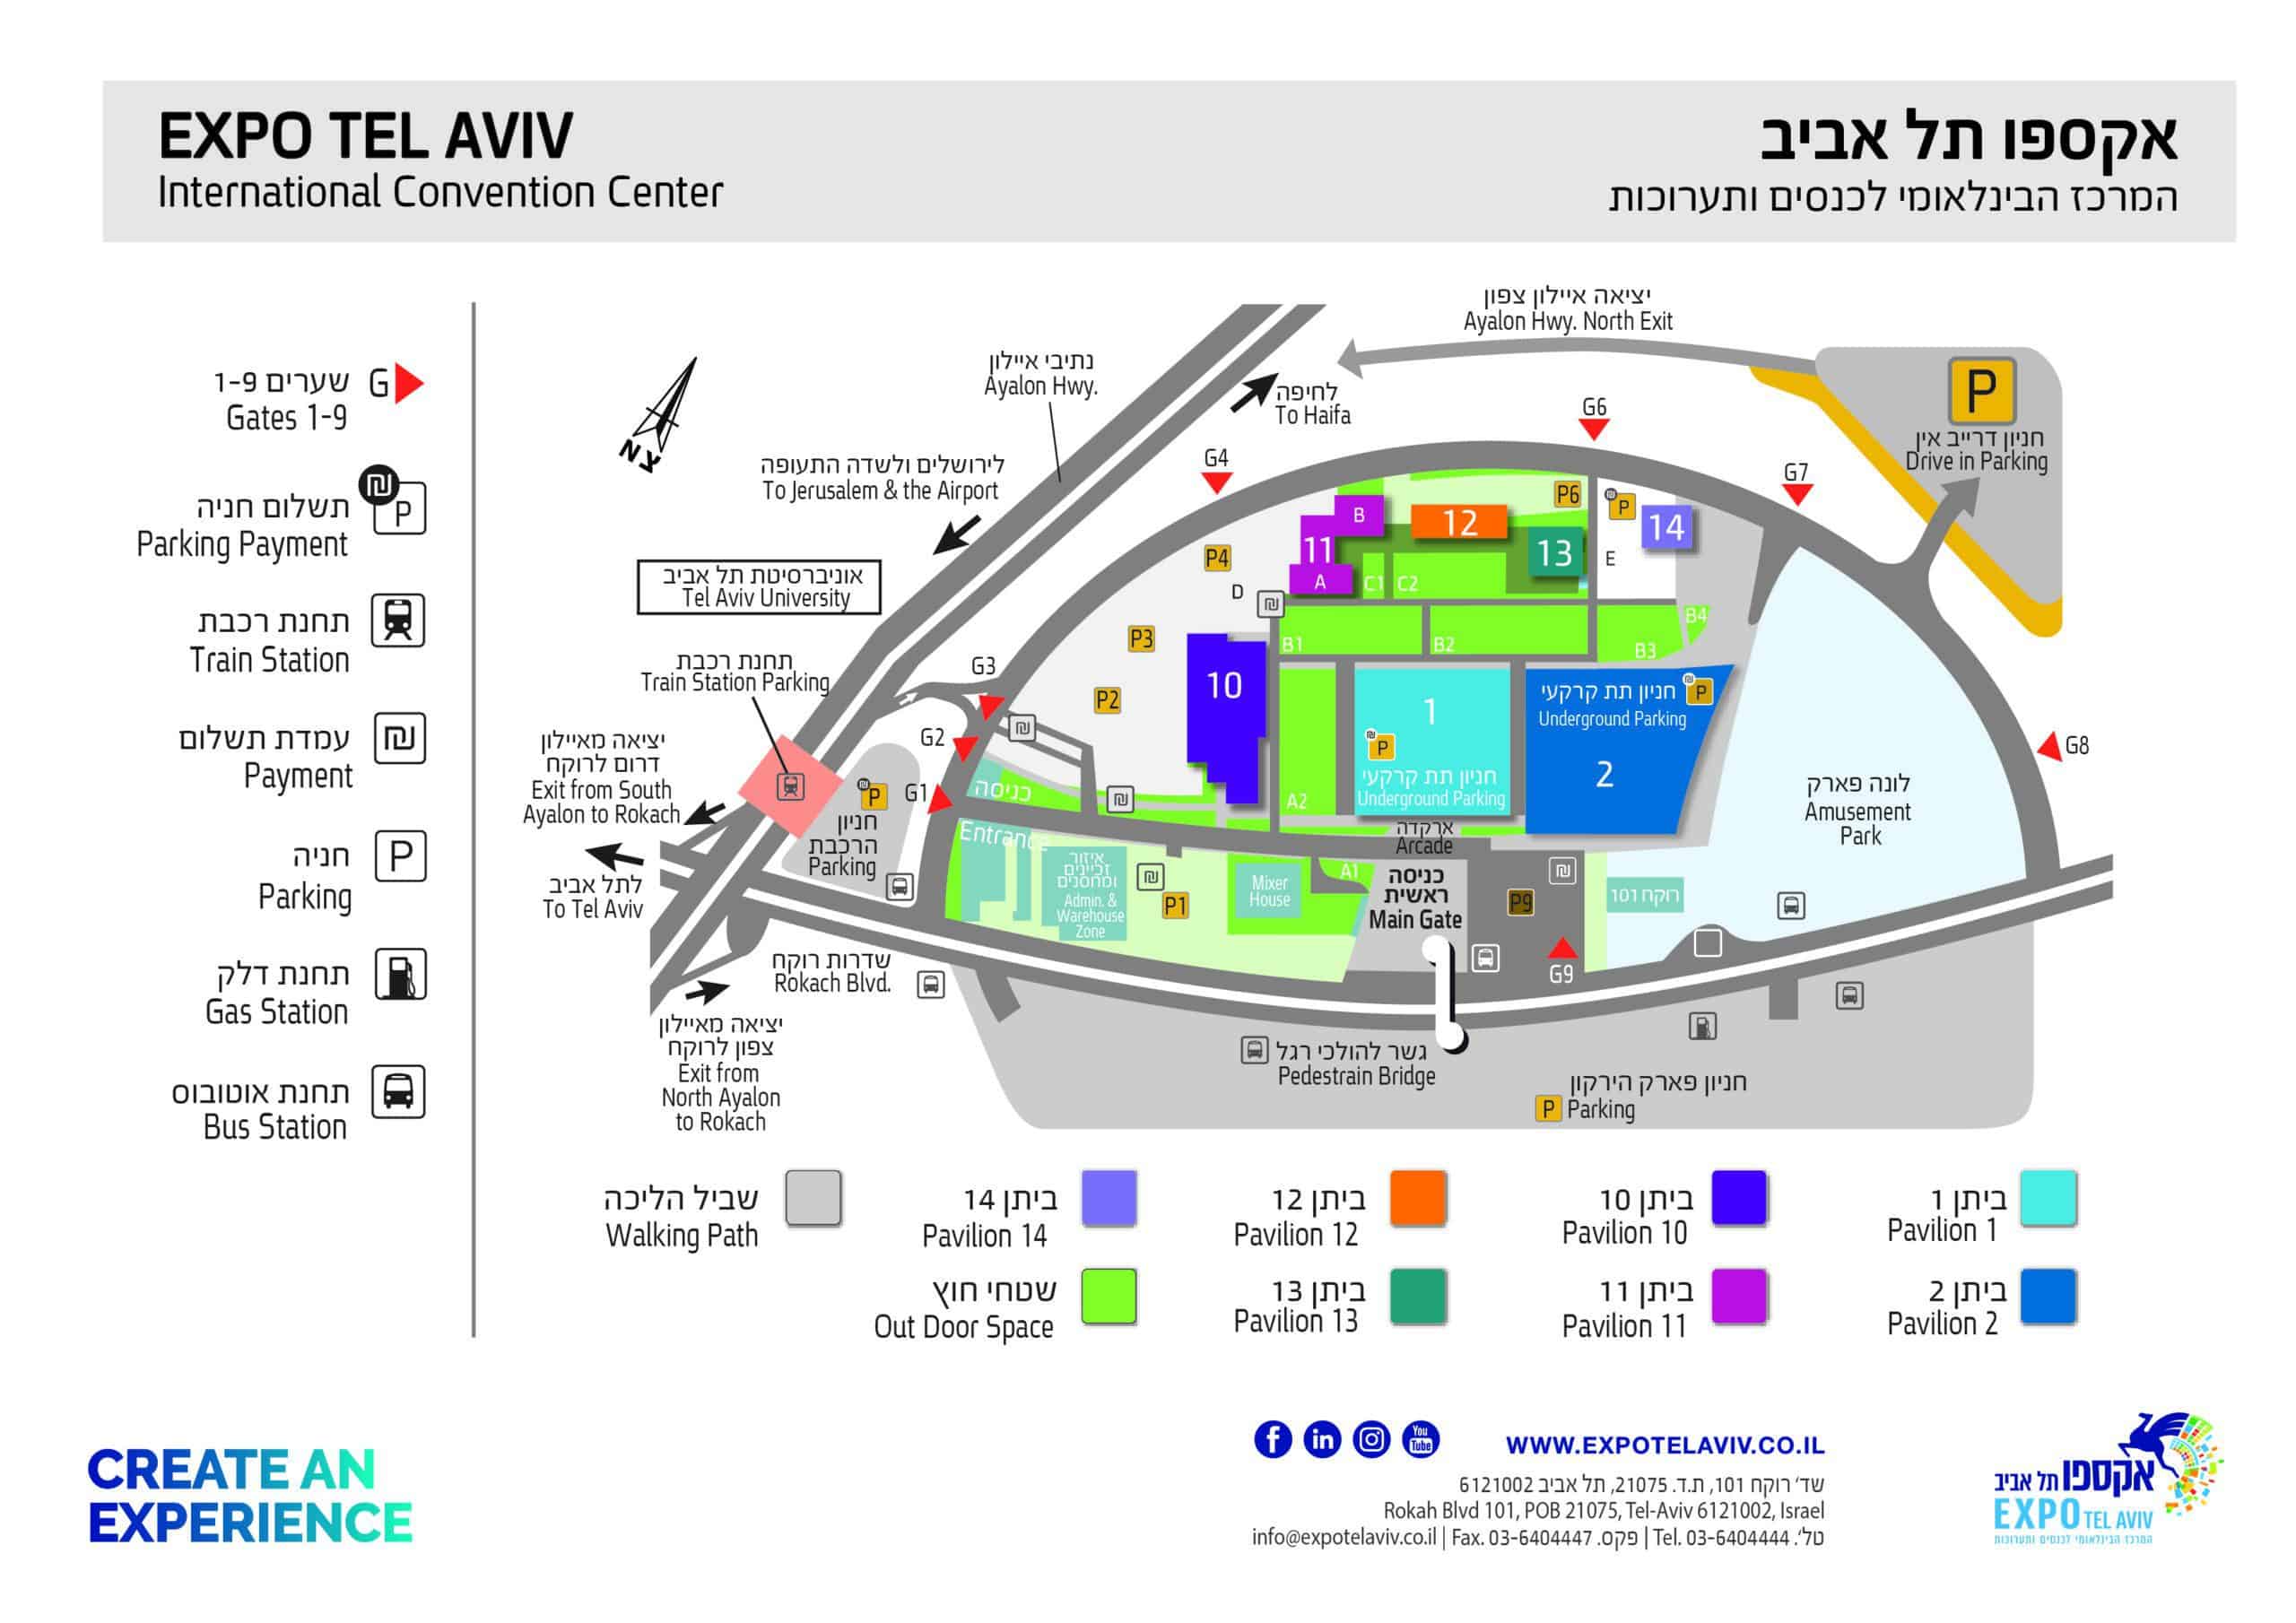
Pavilion 1
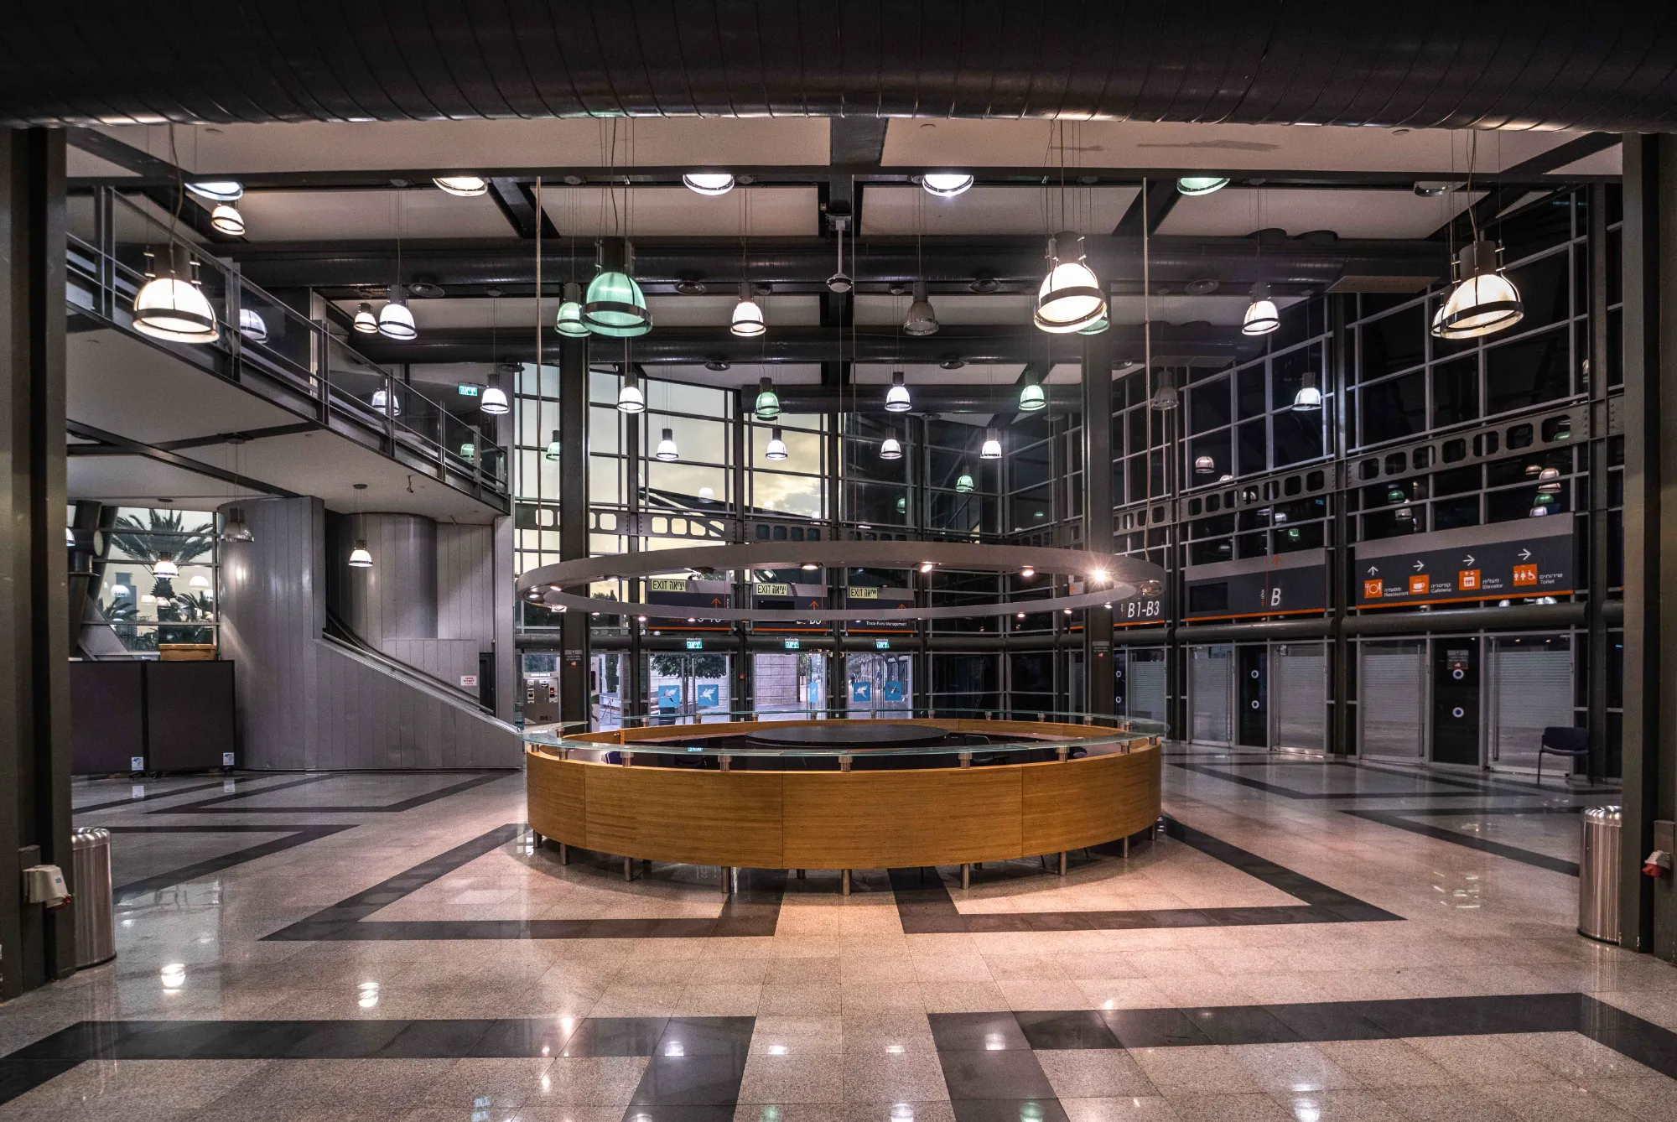
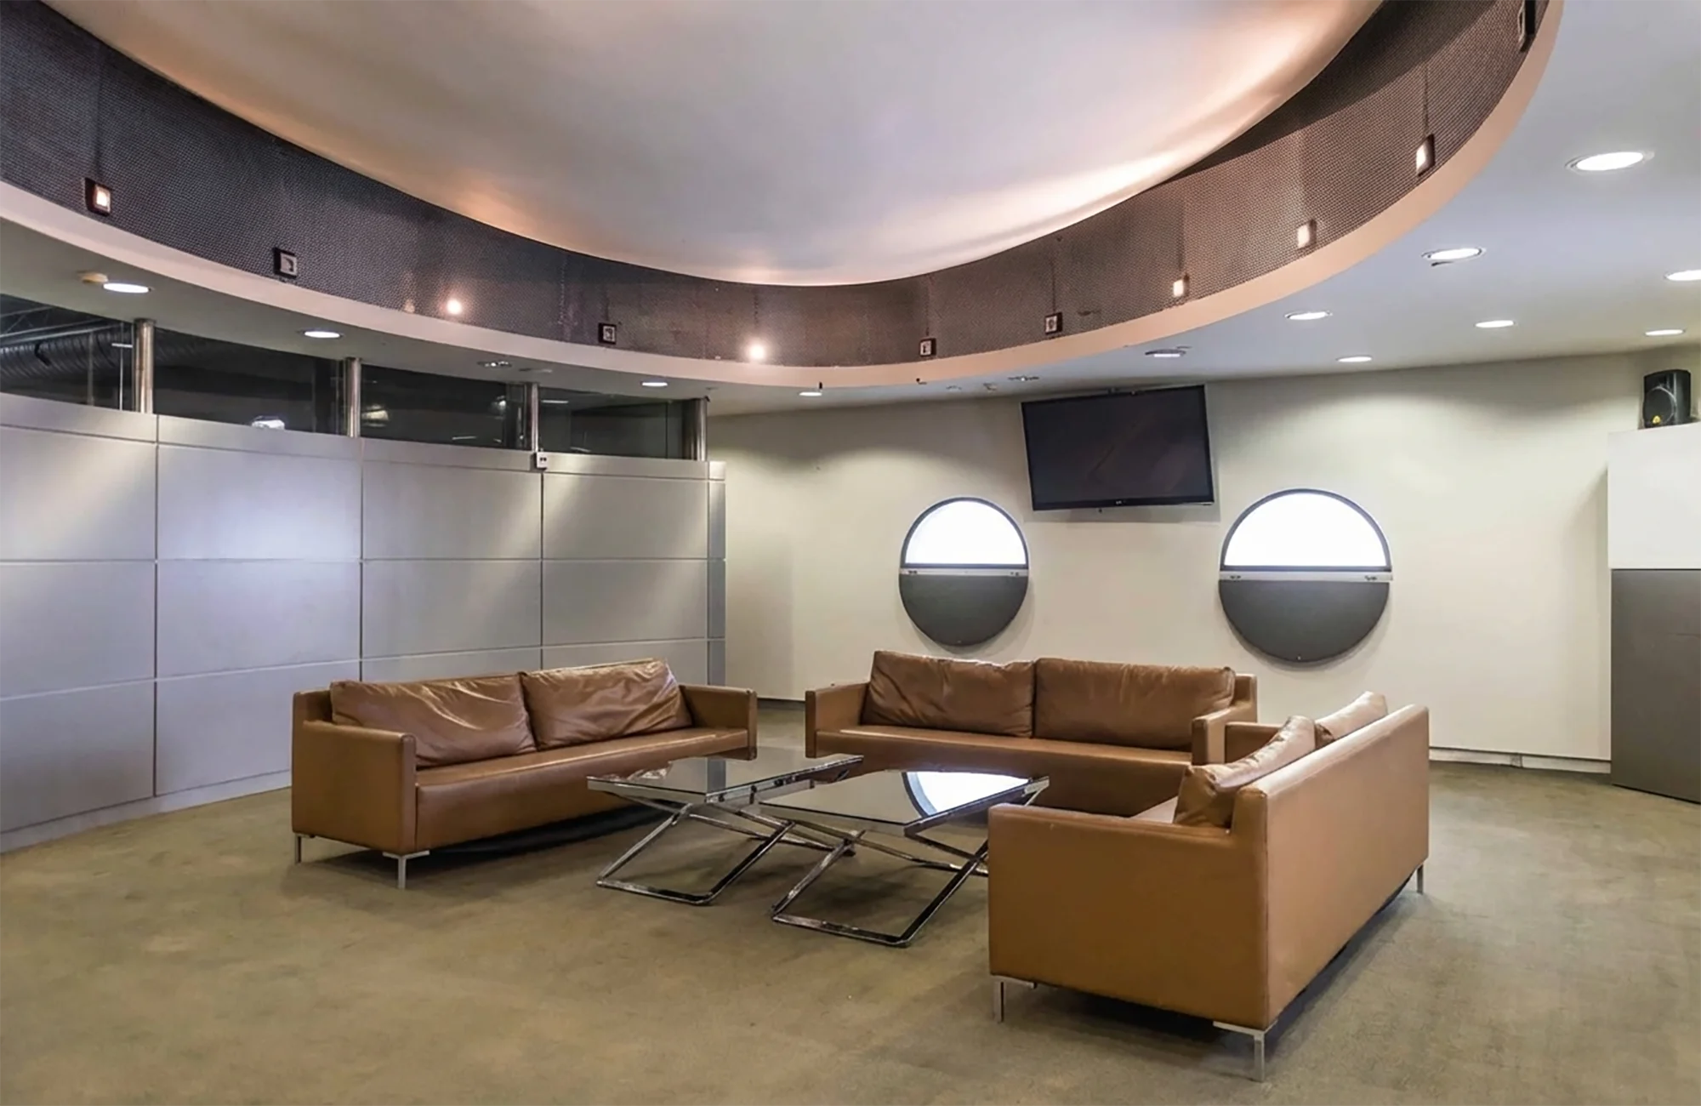
Lobby, Pavilion 1
Plenary hall, Pavilion 1
Hall C1, Pavilion 1
Hall C2, Pavilion 1
Hall C3, Pavilion 1
Hall C4, Pavilion 1
Hall C5, Pavilion 1
Hall C6, Pavilion 1
Halls C4+C5, Pavilion 1